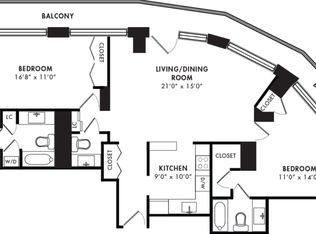
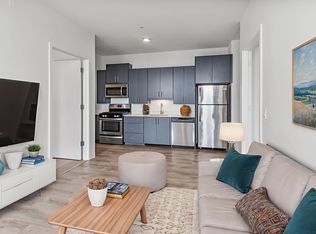
TRUE condo-quality 3 bed, 2.5 bath loaded with luxury finishes from top to bottom.
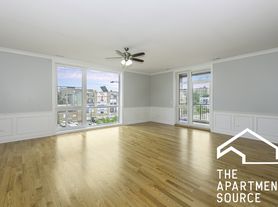
Entertain with ease in the spacious open-concept living area that flows right onto your private front balcony.
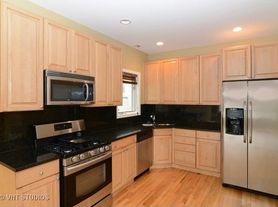
Chef-worthy kitchen featuring high-end stainless steel appliances and premium finishes.
Massive primary suite with a walk-in closet and a spa-inspired en-suite bathroom.
Two additional full-size luxury bathrooms plus a convenient half bath.
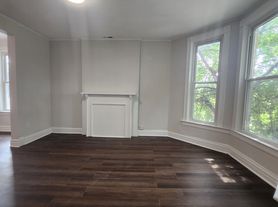
Gorgeous hardwood floors throughout for a clean, timeless look.
Custom closet organizers and built-in shelving to keep everything in its place.
Full-size in-unit washer & dryer because laundry day should be easy.
Central heat & A/C for year-round comfort.
Shared rooftop deck with incredible city views that photos simply can't capture.
Garage parking available.
Prime West Town location surrounded by some of Chicago's best restaurants, coffee shops, nightlife, shopping, and easy access to downtown.
No pets, please.
Tenant pays gas, electric, and internet.
PHOTOS MAY BE STOCK OF A SIMILAR UNIT IN THE BUILDING.
**CALL/ TEXT INEZ W/ Apartment Source**
Tenant pays gas, electric, and internet.
House for rent
$4,000/mo
Fees may apply
516 N Western Ave, Chicago, IL 60612
3beds
1,500sqft
Price may not include required fees and charges. Price shown reflects the lease term provided. Learn more|
Single family residence
Available Sat Aug 1 2026
No pets
Air conditioner, central air
In unit laundry
Central
What's special
Private front balconySpa-inspired en-suite bathroomGorgeous hardwood floors throughout
- 1 day |
- -- |
- -- |
Zillow last checked:
Listing updated:
Travel times

Let’s turn your rent into credit progress
Build credit history with every on-time payment and get credit for the payment you’re already making.
Facts & features
Interior
Bedrooms & bathrooms
- Bedrooms: 3
- Bathrooms: 3
- Full bathrooms: 2
- 1/2 bathrooms: 1
Heating
- Central
Cooling
- Air Conditioner, Central Air
Appliances
- Included: Dishwasher, Freezer, Microwave Oven, Oven, Refrigerator
- Laundry: In Unit
Features
- Walk In Closet
- Flooring: Hardwood
Interior area
- Total interior livable area: 1,500 sqft
Property
Parking
- Details: Contact manager
Details
- Parcel number: 1612218018
Construction
Type & style
- Home type: SingleFamily
- Property subtype: Single Family Residence
Community & HOA
Location
- Region: Chicago
Financial & listing details
- Lease term: 1 Year

Price history
| Date | Event | Price |
|---|---|---|
| 7/16/2026 | Listed for rent | $4,000$3/sqft |
Source: Zillow Rentals Report a problem | ||
Neighborhood: West Town
Nearby schools
GreatSchools rating
- 4/10Chopin Elementary SchoolGrades: PK-8Distance: 0.4 mi
- 1/10Wells Community Academy High SchoolGrades: 9-12Distance: 1.1 mi