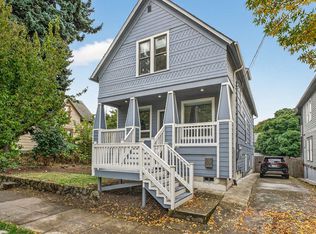
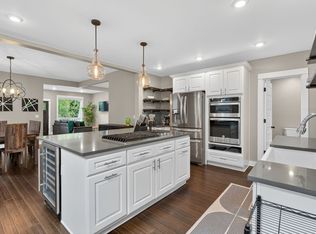
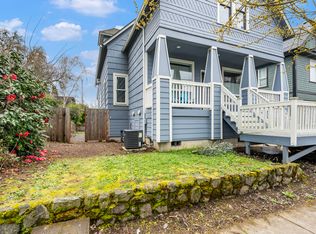
* New to the market! * Elegantly restored craftsman in the coveted Irvington school community just minutes from downtown and zoned to top-rated Grant High School. Meticulously maintained and blending timeless character with modern luxury for the discerning buyer seeking space style and a livable, friendly neighborhood. Three floors of nearly 3,800 square feet of beautifully remodeled space offer gleaming original wood floors, coffered and box beam ceilings and sophisticated millwork throughout. The main level includes an open kitchen with recent upgrades and walk-in pantry, formal dining area, sun-drenched living room and a bedroom and full bathroom. Upstairs find the primary ensuite complete with a private covered deck along with 3 bedrooms, two full bathrooms and laundry facilities. The lower level allows for flexible bonus spaces ideal for a home theater, gym or office, plus a full bathroom and a speakeasy bar. A separate entrance provides opportunities for multi-generational living or guest quarters. Outside, a huge south-facing backyard complete with mature landscaping, patio, playground and treehouse is perfect for gardening, entertaining or hosting neighborhood playdates. The extended driveway includes a security gate and provides ample off-street parking for multiple cars, RV or a boat. The owners have taken meticulous care to offer this home move-in ready with new interior and exterior paint, refinished wood floors, new sewer line, newer roof (2021), new chimney, new attic insulation, radon mitigation system (2021) and new kitchen tile and flooring. Near Irving Park, Cafe Olli and Ox restaurants and boutique shopping. Don't miss this incredible opportunity to enjoy the schools and amenities located in this beautiful NE neighborhood!
Sold
Zillow last checked:
Listing updated:
Bought with:
Brittany Gibbs, 201209867
Move Real Estate Inc
Source: RMLS (OR),MLS#: 155120066
Price history
| Date | Event | Price |
|---|---|---|
| 8/29/2025 | Sold | $1,030,000-1.9%$275/sqft |
Source:  RMLS (OR) #155120066 Report a problem RMLS (OR) #155120066 Report a problem | ||
| 8/4/2025 | Pending sale | $1,050,000$280/sqft |
Source: RMLS (OR) #155120066 Report a problem | ||
| 8/2/2025 | Listed for sale | $1,050,000+16.7%$280/sqft |
Source: RMLS (OR) #155120066 Report a problem | ||
| 10/22/2021 | Sold | $900,000+0.1%$240/sqft |
Source: RMLS (OR) #21046820 Report a problem | ||
| 9/11/2021 | Pending sale | $899,000$240/sqft |
Source: RMLS (OR) #21046820 Report a problem | ||
| 8/26/2021 | Price change | $899,000-10.1%$240/sqft |
Source: RMLS (OR) #21046820 Report a problem | ||
| 7/15/2021 | Price change | $999,900-9.1%$267/sqft |
Source: RMLS (OR) #21046820 Report a problem | ||
| 6/27/2021 | Listed for sale | $1,100,000$293/sqft |
Source: RMLS (OR) #21046820 Report a problem | ||
| 6/22/2021 | Pending sale | $1,100,000$293/sqft |
Source: RMLS (OR) #21046820 Report a problem | ||
| 6/17/2021 | Listed for sale | $1,100,000+76%$293/sqft |
Source: RMLS (OR) #21046820 Report a problem | ||
| 9/5/2014 | Sold | $625,000+5%$167/sqft |
Source: RMLS (OR) #14136474 Report a problem | ||
| 7/26/2014 | Listed for sale | $595,000+42.7%$159/sqft |
Source: Premiere Property Group #14136474 Report a problem | ||
| 7/30/2012 | Sold | $417,000-26.1%$111/sqft |
Source: Public Record Report a problem | ||
| 3/1/2010 | Sold | $564,000-0.9%$150/sqft |
Source: Public Record Report a problem | ||
| 2/11/2010 | Listed for sale | $568,900+54.2%$152/sqft |
Source: RE/MAX Preferred Inc. Realtors #9046526 Report a problem | ||
| 11/20/2007 | Sold | $369,000$98/sqft |
Source: Public Record Report a problem | ||
Nearby homes
Get a cash offer in 3 minutes
Find out how much your home could sell for in as little as 3 minutes with a no-obligation cash offer.
Estimated market value
$1,018,300
