This meticulously maintained 3 bdrm, 3 full bath home is situated on a peaceful "not-through" street" within Lee's Summit North school district with a 3-car garage, laundry on the bedroom level w/built-ins, and is full of upgrades! Upstairs are 3 bedrooms, 2 full updated bathrooms, vaulted great room with wall of windows, linear gas tiled fireplace (2020), iron spindles, designer stair carpet, and kitchen featuring granite counters with under-mount sink, tiled backsplash, built-in pantry, GE appliances with gas stovetop, convection oven with warming drawer, built-in microwave, under-cabinet lighting, breakfast bar and adjoining dining area with wainscoting and walk-in pantry closet. Step out to the freshly painted deck and down to the fully fenced back yard with play area, and drip system that stays for the gardener! The finished daylight lower level offers a versatile 2nd living area/media room with coffered ceiling, surround sound ready to watch the game, 3rd full bathroom, and still plenty of room for storage in the unfinished area + xtra-deep 3-car garage suitable for oversized vehicles and the "toys"! Additional features include: primary vaulted suite with 2 closets (1 walk-in), newly remodeled primary bath with heated ceramic floor tiles, granite counters, jetted tub, double-headed shower, 2nd main level bathroom with heated flooring and skylight, attic fan, roof less than 2 years new, tankless water heater, newer garage doors (2021), and manicured landscaping with beautiful foliage in bloom for each season. Schedule your private tour now for showings starting May 15th.
Sold
Price Unknown
516 NE Topaz Dr, Lees Summit, MO 64086
3beds
2,036sqft
Single Family Residence
Built in 2000
8,401 Square Feet Lot
$415,000 Zestimate®
$--/sqft
$2,118 Estimated rent
Home value
$415,000
$378,000 - $457,000
$2,118/mo
Zestimate® history
Owner options
List your home for rent
$2,118/mo
Rent Zestimate®
Find your next renter with Zillow Rental Manager. Plus, with online applications, you can quickly screen prospective tenants – for free.
$2,118/mo
Rent Zestimate®
Refinance and save
Refinancing to a lower rate could help reduce your monthly payments and save thousands over the life of the loan.
Explore your selling options
Work with a Zillow partner agent
Leverage their expertise and Zillow's premium Showcase listings to get your home seen by more buyers.
Get startedList with your own agent
Get your home in front of millions of buyers by listing it on Zillow.
Learn how to do itSell it yourself
Take full control of how buyers see your home on Zillow by listing For Sale by Owner (FSBO).
List your homeWhat's special
Zillow last checked:
Listing updated:
Listed by:
Kerry Seck 913-244-7243,
Compass Realty Group,
Moore Homes Team 913-481-7155,
Compass Realty Group
Bought with:
Brandon Plunkett, 1900197 WP
KW KANSAS CITY METRO
Source: Heartland MLS as distributed by MLS GRID,MLS#: 2617120
Facts & features
Interior
Bedrooms & bathrooms
- Bedrooms: 3
- Bathrooms: 3
- Full bathrooms: 3
Primary bedroom
- Features: Carpet, Ceiling Fan(s), Walk-In Closet(s)
- Level: First
- Area: 208 Square Feet
- Dimensions: 16 x 13
Bedroom 2
- Features: Carpet
- Level: First
- Area: 132 Square Feet
- Dimensions: 12 x 11
Bedroom 3
- Features: Carpet
- Level: First
- Area: 130 Square Feet
- Dimensions: 13 x 10
Primary bathroom
- Features: Separate Shower And Tub
- Level: First
Bathroom 2
- Features: Shower Over Tub
- Level: First
Bathroom 3
- Level: Lower
Dining room
- Level: First
- Area: 140 Square Feet
- Dimensions: 14 x 10
Great room
- Features: Carpet, Ceiling Fan(s), Fireplace
- Level: First
- Area: 238 Square Feet
- Dimensions: 17 x 14
Kitchen
- Features: Granite Counters, Pantry
- Level: First
- Area: 140 Square Feet
- Dimensions: 14 x 10
Laundry
- Features: Built-in Features
- Level: First
Recreation room
- Features: Carpet
- Level: Lower
- Area: 304 Square Feet
- Dimensions: 19 x 16
Heating
- Forced Air
Cooling
- Attic Fan, Electric
Appliances
- Included: Dishwasher, Disposal, Humidifier, Microwave, Gas Range, Tankless Water Heater
Features
- Ceiling Fan(s), Pantry, Vaulted Ceiling(s), Walk-In Closet(s)
- Flooring: Carpet, Ceramic Tile
- Windows: Skylight(s)
- Basement: Daylight,Finished,Garage Entrance,Interior Entry
- Number of fireplaces: 1
- Fireplace features: Great Room
Interior area
- Total structure area: 2,036
- Total interior livable area: 2,036 sqft
- Finished area above ground: 1,487
- Finished area below ground: 549
Property
Parking
- Total spaces: 3
- Parking features: Attached, Garage Door Opener, Garage Faces Front
- Attached garage spaces: 3
Features
- Patio & porch: Deck
Lot
- Size: 8,401 Square Feet
- Features: City Lot
Details
- Parcel number: 60310156800000000
Construction
Type & style
- Home type: SingleFamily
- Architectural style: Traditional
- Property subtype: Single Family Residence
Materials
- Frame
- Roof: Composition
Condition
- Year built: 2000
Utilities & green energy
- Sewer: Public Sewer
- Water: Public
Community & HOA
Community
- Security: Smoke Detector(s)
- Subdivision: Woodcreek
HOA
- Has HOA: No
Location
- Region: Lees Summit
Financial & listing details
- Tax assessed value: $277,720
- Annual tax amount: $3,632
- Date on market: 5/15/2026
- Listing terms: Cash,Conventional,FHA,VA Loan
- Ownership: Private
Price history
| Date | Event | Price |
|---|---|---|
| 6/10/2026 | Sold | -- |
Source:  Heartland MLS as distributed by MLS GRID #2617120 Report a problem Heartland MLS as distributed by MLS GRID #2617120 Report a problem | ||
| 5/15/2026 | Pending sale | $385,000$189/sqft |
Source: Heartland MLS as distributed by MLS GRID #2617120 Report a problem | ||
| 5/15/2026 | Listed for sale | $385,000+108.2%$189/sqft |
Source: Heartland MLS as distributed by MLS GRID #2617120 Report a problem | ||
| 7/2/2008 | Sold | -- |
Source: Agent Provided Report a problem | ||
| 4/6/2008 | Listed for sale | $184,900$91/sqft |
Source: Number1Expert #1464617 Report a problem | ||
Public tax history
| Year | Property taxes | Tax assessment |
|---|---|---|
| 2025 | $3,632 +0% | $52,767 +4.9% |
| 2024 | $3,632 +0.7% | $50,297 |
| 2023 | $3,605 +11.9% | $50,297 +26.1% |
| 2022 | $3,221 -2% | $39,900 |
| 2021 | $3,288 +9.2% | $39,900 +10.3% |
| 2020 | $3,011 +2.8% | $36,190 |
| 2019 | $2,929 | $36,190 +7.7% |
| 2018 | $2,929 -2.6% | $33,618 |
| 2017 | $3,007 +2.2% | $33,618 +0.4% |
| 2016 | $2,943 +0% | $33,497 +1.7% |
| 2014 | $2,942 +0.1% | $32,941 |
| 2013 | $2,939 -0.2% | $32,941 |
| 2012 | $2,945 +0.4% | $32,941 |
| 2011 | $2,933 +1.8% | $32,941 |
| 2010 | $2,880 -0.8% | $32,941 |
| 2009 | $2,902 +0.4% | $32,941 -2% |
| 2008 | $2,891 -1.5% | $33,614 |
| 2007 | $2,934 +0.1% | $33,614 |
| 2006 | $2,933 +3.1% | $33,614 |
| 2005 | $2,845 +6.8% | $33,614 +6% |
| 2004 | $2,665 +1.7% | $31,711 |
| 2003 | $2,620 +229.5% | $31,711 +4.4% |
| 2002 | $795 +78.7% | $30,381 +471.1% |
| 2001 | $445 | $5,320 |
Find assessor info on the county website
Neighborhood: 64086
Nearby homes
- $352,5003 bd2 ba1.5k sqft512 NE Topaz Dr, Lees Summit, MO 64086Off Market
- $359,7003 bd3 ba1.7k sqft520 NE Topaz Dr, Lees Summit, MO 64086Off Market
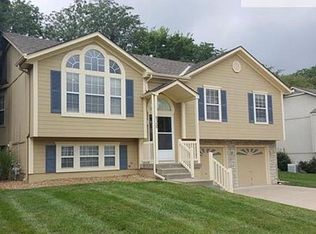
- $304,7003 bd3 ba1.3k sqft517 NE Bristol Dr, Lees Summit, MO 64086Off Market

- $367,7003 bd3 ba1.7k sqft508 NE Topaz Dr, Lees Summit, MO 64086Off Market
- $375,0004 bd2 ba1.5k sqft524 NE Topaz Dr, Lees Summit, MO 64086Coming Soon
- $319,4003 bd3 ba1.3k sqft513 NE Bristol Dr, Lees Summit, MO 64086Off Market
- $419,0004 bd4 ba3.3k sqft529 NE Topaz Dr, Lees Summit, MO 64086Off Market
- $275,0003 bd3 ba1.8k sqft521 NE Bristol Dr, Lees Summit, MO 64086Off Market
Nearby schools
GreatSchools rating
- 7/10Richardson Elementary SchoolGrades: K-5Distance: 0.6 mi
- 8/10East Trails Middle SchoolGrades: 6-8Distance: 2.3 mi
- 8/10Lee's Summit North High SchoolGrades: 9-12Distance: 2.5 mi
Schools provided by the listing agent
- Elementary: Richardson
- Middle: Bernard Campbell
- High: Lee's Summit North
Source: Heartland MLS as distributed by MLS GRID. This data may not be complete. We recommend contacting the local school district to confirm school assignments for this home.
Get a cash offer in 3 minutes
Find out how much your home could sell for in as little as 3 minutes with a no-obligation cash offer.
Estimated market value
$415,000
Get a cash offer in 3 minutes
Find out how much your home could sell for in as little as 3 minutes with a no-obligation cash offer.
Estimated market value
$415,000
- Missouri
- Jackson County
- Lees Summit
- 64086
- 516 NE Topaz Dr
Nearby cities
Nearby zip codes
Other Lees Summit Topics
