VRM: Seller will entertain offers between $375,000-$395,000. Welcome to 516 North Station Drive, a beautifully maintained home in one of Fairhope’s most charming neighborhoods. This spacious residence combines style and functionality, offering vaulted ceilings, a cozy fireplace, and wide plank hardwood floors throughout. The formal dining room features tray ceilings and wainscoting, while the chef’s kitchen includes granite countertops, a tile backsplash, stainless steel appliances, and custom cabinetry. Natural light pours into the breakfast area through a large bay window, creating a bright, inviting space. The home boasts four bedrooms and two bathrooms. Three secondary bedrooms have vaulted ceilings, while the primary suite features tray ceilings for added elegance. The guest bathroom offers a sleek tile walk-in shower, and the primary bathroom includes double vanities, a walk-in closet with custom shelving, and a separate tub and shower. Additional highlights include crown molding, custom door and window casings, and rustic bronze fixtures throughout. The freshly painted Pure White walls provide a bright, modern feel. Outside, the flat, fully fenced backyard is perfect for relaxation and entertaining, complete with a concrete patio and outdoor gas hook-up for grilling or a gas range. A double-car garage with a distinctive door design adds to the curb appeal. Meticulously maintained, this home is ready for its next owners. Schedule your showing today! Buyer and Buyer’s agent to verify all pertinent information. Listing agent makes no representation as to the accuracy of square footage. Buyer to verify all information during due diligence.
Closed
$370,000
516 Northstation Dr, Fairhope, AL 36532
4beds
1,827sqft
Single Family Residence
Built in 2009
0.25 Acres Lot
$373,300 Zestimate®
$203/sqft
$2,210 Estimated rent
Home value
$373,300
$347,000 - $399,000
$2,210/mo
Zestimate® history
Owner options
List your home for rent
$2,210/mo
Rent Zestimate®
Find your next renter with Zillow Rental Manager. Plus, with online applications, you can quickly screen prospective tenants – for free.
$2,210/mo
Rent Zestimate®
Refinance and save
$2,125/mo
Est. payment
Refinancing to a lower rate could help reduce your monthly payments and save thousands over the life of the loan.
$2,125/mo
Est. payment
Explore your selling options
Work with a Zillow partner agent
Leverage their expertise and Zillow's premium Showcase listings to get your home seen by more buyers.
Get startedList with your own agent
Get your home in front of millions of buyers by listing it on Zillow.
Learn how to do itSell it yourself
Take full control of how buyers see your home on Zillow by listing For Sale by Owner (FSBO).
List your homeWhat's special
Zillow last checked:
Listing updated:
Listed by:
Julissa Rodriguez 251-786-1978,
IXL Real Estate, LLC,
Billy McLain 251-442-1635,
IXL Real Estate
Bought with:
Heather O'Shea, 72742-1
Roberts Brothers TREC
Source: Baldwin Realtors,MLS#: 371043
Facts & features
Interior
Bedrooms & bathrooms
- Bedrooms: 4
- Bathrooms: 2
- Full bathrooms: 2
Cooling
- Electric
Appliances
- Included: Dryer, Washer, Microwave, Dishwasher
Features
- Vaulted Ceiling(s)
- Flooring: Tile, Wood, Carpet
- Number of fireplaces: 1
Interior area
- Total interior livable area: 1,827 sqft
Property
Parking
- Parking features: Double Garage, Garage Door Opener
- Has garage: Yes
Features
- Stories: 1
- Patio & porch: Rear Porch
- Fencing: Fenced
- Has view: Yes
- View description: None/Not Applicable
- Waterfront features: No Waterfront
Lot
- Size: 0.25 Acres
- Features: Less Than 1 Acre
Details
- Parcel number: 4601110000001.594
- Special conditions: None
Construction
Type & style
- Home type: SingleFamily
- Architectural style: Traditional
- Property subtype: Single Family Residence
Materials
- Roof: Composition Shingle
Condition
- Year built: 2009
Utilities & green energy
- Utilities for property: Natural Gas Available, Water City, Sewage City
Community & HOA
Community
- Features: None
HOA
- Has HOA: No
Location
- Region: Fairhope
Financial & listing details
- Price per square foot: $203/sqft
- Tax assessed value: $304,400
- Annual tax amount: $1,356
- Date on market: 11/27/2024
- Ownership type: Whole Full
Price history
| Date | Event | Price |
|---|---|---|
| 4/29/2025 | Sold | $370,000$203/sqft |
Source:  Baldwin Realtors #371043 Report a problem Baldwin Realtors #371043 Report a problem | ||
| 3/21/2025 | Pending sale | $370,000$203/sqft |
Source:  GCMLS #7491732 Report a problem GCMLS #7491732 Report a problem | ||
| 1/27/2025 | Price change | $370,000-1.3%$203/sqft |
Source: Baldwin Realtors #371043 Report a problem | ||
| 12/7/2024 | Price change | $375,000-0.1%$205/sqft |
Source: GCMLS #7491732 Report a problem | ||
| 11/28/2024 | Listed for sale | $375,395-3.7%$205/sqft |
Source: GCMLS #7491732 Report a problem | ||
| 8/21/2024 | Listing removed | $389,900-1.3%$213/sqft |
Source: Baldwin Realtors #364752 Report a problem | ||
| 7/8/2024 | Listed for sale | $395,000+47.7%$216/sqft |
Source: GCMLS #7417110 Report a problem | ||
| 4/12/2021 | Sold | $267,500+41.4%$146/sqft |
Source: Baldwin Realtors #304111 Report a problem | ||
| 2/18/2010 | Sold | $189,200$104/sqft |
Source: Public Record Report a problem | ||
Public tax history
| Year | Property taxes | Tax assessment |
|---|---|---|
| 2025 | $1,356 +0.7% | $30,460 +0.7% |
| 2024 | $1,347 +7.3% | $30,260 +7% |
| 2023 | $1,256 | $28,280 +21.5% |
| 2022 | -- | $23,280 -45.9% |
| 2021 | $736 +3.9% | $43,040 +104.6% |
| 2020 | $709 +8.7% | $21,040 +1.2% |
| 2019 | $652 +15.8% | $20,800 +13.3% |
| 2018 | $563 +4.9% | $18,360 +4.1% |
| 2017 | $536 | $17,640 -1.9% |
| 2016 | -- | $17,980 +1.1% |
| 2015 | -- | $17,780 +0.8% |
| 2014 | -- | $17,640 +0.8% |
| 2013 | -- | $17,500 +2.7% |
| 2011 | -- | $17,040 +22.8% |
| 2010 | -- | $13,880 |
Find assessor info on the county website
Neighborhood: 36532
Nearby homes
- $373,3004 bd2 ba1.9k sqft516 N Station Dr, Fairhope, AL 36532Off Market
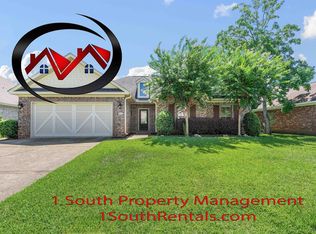
- $402,0004 bd1 ba2.2k sqft520 Northstation Dr, Fairhope, AL 36532Off Market
- $321,2003 bd1 ba1.9k sqft512 Northstation Dr, Fairhope, AL 36532Off Market
- $351,0003 bd1 ba1.8k sqft509 Calibre St, Fairhope, AL 36532Off Market
- $355,2004 bd2 ba1.8k sqft524 N Station Dr, Fairhope, AL 36532Off Market
- $311,7003 bd1 ba1.8k sqft519 Calibre St, Fairhope, AL 36532Off Market
- $350,6004 bd2 ba1.9k sqft524 Northstation Dr, Fairhope, AL 36532Off Market
- $357,3004 bd2 ba1.9k sqft523 Calibre St, Fairhope, AL 36532Off Market
Nearby schools
GreatSchools rating
- 10/10Fairhope East ElementaryGrades: PK-6Distance: 2.1 mi
- 10/10Fairhope Middle SchoolGrades: 7-8Distance: 3.5 mi
- 9/10Fairhope High SchoolGrades: PK,9-12Distance: 3.6 mi
Schools provided by the listing agent
- Elementary: Fairhope East Elementary
- Middle: Fairhope Middle
- High: Fairhope High
Source: Baldwin Realtors. This data may not be complete. We recommend contacting the local school district to confirm school assignments for this home.
Get a cash offer in 3 minutes
Find out how much your home could sell for in as little as 3 minutes with a no-obligation cash offer.
Estimated market value
$373,300
Get a cash offer in 3 minutes
Find out how much your home could sell for in as little as 3 minutes with a no-obligation cash offer.
Estimated market value
$373,300
- Alabama
- Baldwin County
- Fairhope
- 36532
- 516 Northstation Dr
Nearby cities
Nearby zip codes
Other Fairhope Topics
