Skip main navigation
Sold for $252,000
  • $252,000

    516 Oak Hill Dr, Grove City, PA 16127

    2beds
    --sqft
    Single Family Residence
    Built in 1971
    0.28 Acres Lot
    $252,000 Zestimate®
    $--/sqft
    $1,436 Estimated rent

    Home value

    $252,000

    $237,000 - $270,000

    $1,436/mo

    Zestimate® history
    Loading
    Loading...

    Owner options

    List your home for rent

    $1,436/mo

    Rent Zestimate®

    Find your next renter with Zillow Rental Manager. Plus, with online applications, you can quickly screen prospective tenants – for free.

    Learn more

    $1,436/mo

    Rent Zestimate®

    Refinance and save

    $1,565/mo

    Est. payment

    Refinancing to a lower rate could help reduce your monthly payments and save thousands over the life of the loan.

    See today's rates

    $1,565/mo

    Est. payment

    Explore your selling options

    Work with a Zillow partner agent

    Leverage their expertise and Zillow's premium Showcase listings to get your home seen by more buyers.

    Get started

    List with your own agent

    Get your home in front of millions of buyers by listing it on Zillow.

    Learn how to do it

    Sell it yourself

    Take full control of how buyers see your home on Zillow by listing For Sale by Owner (FSBO).

    List your home

    What's special

    Inviting curb appealLovely landscaped yardTwo cozy gas fireplacesCentral airGas furnaceCustom built in cabinetryNewer kitchen appliances
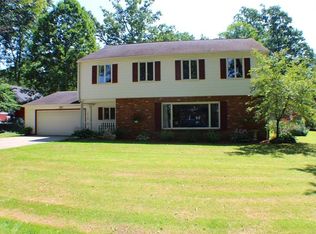
    From the moment you arrive, you will fall in love with the inviting curb appeal, lovely landscaped yard and picturesque setting on a generous lot nestled in the historic boulevards of Grove City. Inside, this two bedroom, 1.5 bath home is filled with charm and personality, featuring two cozy gas fireplaces, custom built in cabinetry and large windows that allow natural light to pour in every room. The oversized living areas create an open, comfortable feel with surprising space while still maintaining the cozy character expected in a classic cottage home. Both bedrooms offer exceptional space including walk in closets with automatic lighting that provide abundant storage. The eat in kitchen and dining area are ideal for everyday living while the delightful sunroom with flagstone floors offers the perfect place to enjoy a morning coffee, relax with a good book, or take in views of the peaceful backyard year round. Step outside to the cement back patio, a wonderful extension of the home for outdoor gatherings, quiet evenings or summer dinners. The beautifully maintained yard offers mature landscaping and plenty of room to garden, play or simply enjoy the serene surroundings. Adding even more charm to the property is the adorable storage shed complete with its own front porch and window planters! The perfect touch of a cottage whimsy and functionality! A walk in closet in the hall has been converted to a laundry with stackable washer & dryer for true one level living. There is an additional washer and dryer in the basement, and plumbing to add a water softener if desired. The basement has been freshly painted and is dry and large for many uses! Access is from the attached garage. This home has been lovingly cared for with many important updates already completed, including newer kitchen appliances, gas furnace, central air, electric AND gas hot water tanks and newer roof, giving peace of mind to the new owner. The cement driveway is oversized for additional cars and parking. Combining comfort and character in a sought after neighborhood, this special property is truly one of a kind and ready to welcome you HOME.

    Zillow last checked:

    Listing updated:

    Listed by:

    Melissa Barker 724-933-6300,

    RE/MAX SELECT REALTY

    Bought with:

    Lucy Wann

    COLDWELL BANKER REALTY

    Source: WPMLS,MLS#: 1760664MLS LogoOriginating MLS: West Penn Multi-List

    Facts & features

    Interior

    Bedrooms & bathrooms
    • Bedrooms: 2
    • Bathrooms: 2
    • Full bathrooms: 1
    • 1/2 bathrooms: 1
    Primary bedroom
    • Level: Main
    • Dimensions: 15x14
    Bedroom 2
    • Level: Main
    • Dimensions: 14x12
    Dining room
    • Level: Main
    • Dimensions: 14x14
    Kitchen
    • Level: Main
    • Dimensions: 18x10
    Laundry
    • Level: Main
    • Dimensions: 6x6
    Living room
    • Level: Main
    • Dimensions: 20x12
    Heating
    • Forced Air, Gas
    Cooling
    • Central Air
    Appliances
    • Included: Some Gas Appliances, Dryer, Dishwasher, Disposal, Refrigerator, Stove, Washer
    Features
    • Window Treatments
    • Flooring: Ceramic Tile, Hardwood, Carpet
    • Windows: Screens, Window Treatments
    • Basement: Full,Interior Entry,Unfinished
    • Number of fireplaces: 2
    • Fireplace features: Dining Room, Family/Living/Great Room

    Property

    Parking
    • Total spaces: 1
    • Parking features: Attached, Garage, Garage Door Opener
    • Has attached garage: Yes
    Features
    • Levels: One
    • Stories: 1
    • Pool features: None
    Lot
    • Size: 0.28 Acres
    • Dimensions: 84 x 150
    Details
    • Parcel number: 59545131

    Construction

    Type & style
    • Home type: SingleFamily
    • Architectural style: Cottage,Ranch
    • Property subtype: Single Family Residence
    Materials
    • Frame
    • Roof: Asphalt
    Condition
    • Resale
    • Year built: 1971

    Utilities & green energy

    • Sewer: Public Sewer
    • Water: Public

    Community & HOA

    Location
    • Region: Grove City

    Financial & listing details

    • Tax assessed value: $27,750
    • Annual tax amount: $3,062
    • Date on market: 6/20/2026

    Price history

    DateEventPrice
    8/24/2026Sold$252,000-1.1%
    Source: WPMLS #1760664 Report a problem
    8/10/2026Pending sale$254,900
    Source: WPMLS #1760664 Report a problem
    7/20/2026Contingent$254,900
    Source: WPMLS #1760664 Report a problem
    7/9/2026Price change$254,900-3.8%
    Source: WPMLS #1760664 Report a problem
    6/20/2026Listed for sale$264,900+103.8%
    Source: WPMLS #1760664 Report a problem
    9/20/2002Sold$130,000
    Source: WPMLS #423216 Report a problem

    Public tax history

    YearProperty taxesTax assessment
    2025$2,828 +5.7%$27,750
    2024$2,676 -2.7%$27,750
    2023$2,751 +3.1%$27,750
    2022$2,668 +4.4%$27,750
    2021$2,557 +0.5%$27,750
    2020$2,543 $27,750
    2019$2,543 +2.2%$27,750
    2018$2,488 -0.6%$27,750
    2017$2,502 $27,750
    2016-- $27,750
    2015-- $27,750
    2014-- $27,750
    2013-- $27,750
    2012-- $27,750
    2011-- $27,750
    2010-- $27,750
    2009-- $27,750
    2008-- $27,750
    2007-- $27,750
    2006-- $27,750
    2005-- $27,750
    2004-- $27,750
    2003-- $27,750
    2002-- $27,750 +200%
    2000-- $9,250
    1999-- $9,250
    Find assessor info on the county website

    Neighborhood: 16127

    Nearby schools

    GreatSchools rating
    Schools provided by the listing agent
    • District: Grove City Area

    Source: WPMLS. This data may not be complete. We recommend contacting the local school district to confirm school assignments for this home.

    Get pre-qualified for a loan
    At Zillow Home Loans, we can pre-qualify you in as little as 5 minutes with no impact to your credit score.

    An equal housing lender. NMLS #10287.

    Sell for more on Zillow
    Get a Zillow Showcase℠ listing at no additional cost and you could sell for .
    $252,000
    2% more
    +$5,040
    With Zillow Showcase(estimated)
    $257,040