SELLER IS OFFERING A 1% LENDER CREDIT WHEN USING THE SELLER'S PREFERRED LENDER! Looking for a move-in ready pool home with major upgrades already done and space to truly enjoy Florida living? This 4-bedroom, 2-bath home offers approximately 1,865 square feet of living space on a generously sized lot in an established Altamonte Springs community. The home has been extensively updated, making it truly move-in ready from day one. Major improvements completed around 2020 including the roof, HVAC, electrical, windows, luxury vinyl plank flooring, and a tankless water heater. The kitchen has been upgraded with brand new stainless steel appliances, and both bathrooms have been updated. The home has also been freshly painted inside, giving it a clean, modern feel throughout. Step outside to your private, fenced backyard featuring a beautiful in-ground pool with updated equipment and timer, a screened-in patio for shaded outdoor living, and brand new sod and mulch. This setup is perfect for entertaining or relaxing year-round. Located in the established Spring Oaks community, residents enjoy access to Westmonte Park, one of the area’s premier parks featuring sports courts, fields, playgrounds, and picnic areas, along with a civic center for community events. The neighborhood also features a walking and biking trail, making it easy to stay active right from your doorstep. With an optional HOA, you have the flexibility to choose what works best for you while still enjoying the consistency and pride of an established neighborhood. Conveniently located just minutes from I-4 and a private express lane, the Altamonte Mall, shopping, dining, and everyday conveniences, this home offers both lifestyle and location. Move-in ready with all the big-ticket items already handled, while still offering the opportunity to make it your own over time. Don’t hesitate and schedule your showing today.
Sold for $495,000
$495,000
516 Oakwood Ct, Altamonte Springs, FL 32714
4beds
1,865sqft
Single Family Residence
Built in 1972
10,106 Square Feet Lot
$494,900 Zestimate®
$265/sqft
$3,039 Estimated rent
Home value
$494,900
$455,000 - $534,000
$3,039/mo
Zestimate® history
Owner options
List your home for rent
$3,039/mo
Rent Zestimate®
Find your next renter with Zillow Rental Manager. Plus, with online applications, you can quickly screen prospective tenants – for free.
$3,039/mo
Rent Zestimate®
Refinance and save
$3,280/mo
Est. payment
Refinancing to a lower rate could help reduce your monthly payments and save thousands over the life of the loan.
$3,280/mo
Est. payment
Explore your selling options
Work with a Zillow partner agent
Leverage their expertise and Zillow's premium Showcase listings to get your home seen by more buyers.
Get startedList with your own agent
Get your home in front of millions of buyers by listing it on Zillow.
Learn how to do itSell it yourself
Take full control of how buyers see your home on Zillow by listing For Sale by Owner (FSBO).
List your homeWhat's special
Move-in ready pool homeGenerously sized lotLuxury vinyl plank flooringPrivate fenced backyardTankless water heater
Zillow last checked:
Listing updated:
Listed by:
Cassandra King 407-462-2762,
COMPASS FLORIDA LLC 407-203-9441
Bought with:
Tiss Morrell, 3306687
KELLER WILLIAMS REALTY AT THE PARKS
Source: Stellar MLS,MLS#: O6404078 Originating MLS: Orlando Regional
Originating MLS: Orlando Regional
Facts & features
Interior
Bedrooms & bathrooms
- Bedrooms: 4
- Bathrooms: 2
- Full bathrooms: 2
Rooms
- Room types: Family Room
Primary bedroom
- Features: Ceiling Fan(s), Walk-In Closet(s)
- Level: First
- Area: 80 Square Feet
- Dimensions: 10x8
Bedroom 2
- Features: Ceiling Fan(s), Built-in Closet
- Level: First
- Area: 81 Square Feet
- Dimensions: 9x9
Bedroom 3
- Features: Ceiling Fan(s), Built-in Closet
- Level: First
- Area: 81 Square Feet
- Dimensions: 9x9
Bedroom 4
- Features: Ceiling Fan(s), Built-in Closet
- Level: First
- Area: 72 Square Feet
- Dimensions: 9x8
Primary bathroom
- Features: Dual Sinks, Shower No Tub, Linen Closet
- Level: First
Bathroom 2
- Features: Tub With Shower
- Level: First
Kitchen
- Features: Breakfast Bar, Pantry
- Level: First
- Area: 140 Square Feet
- Dimensions: 10x14
Living room
- Level: First
- Area: 400 Square Feet
- Dimensions: 20x20
Heating
- Central, Electric
Cooling
- Central Air
Appliances
- Included: Dishwasher, Disposal, Microwave, Range, Refrigerator
- Laundry: In Garage
Features
- Ceiling Fan(s), Kitchen/Family Room Combo, Living Room/Dining Room Combo, Solid Surface Counters, Solid Wood Cabinets, Walk-In Closet(s)
- Flooring: Laminate
- Doors: Sliding Doors
- Has fireplace: No
Interior area
- Total structure area: 2,424
- Total interior livable area: 1,865 sqft
Property
Parking
- Total spaces: 2
- Parking features: Garage - Attached
- Attached garage spaces: 2
Features
- Levels: One
- Stories: 1
- Patio & porch: Porch, Screened
- Exterior features: Private Mailbox, Rain Gutters, Sidewalk
- Has private pool: Yes
- Pool features: Gunite, In Ground
Lot
- Size: 10,106 Square Feet
- Features: City Lot, In County, Landscaped, Sidewalk
- Residential vegetation: Mature Landscaping, Trees/Landscaped
Details
- Parcel number: 10212950100001650
- Zoning: R-1AA
- Special conditions: None
Construction
Type & style
- Home type: SingleFamily
- Architectural style: Ranch
- Property subtype: Single Family Residence
Materials
- Block, Stucco
- Foundation: Slab
- Roof: Shingle
Condition
- New construction: No
- Year built: 1972
Utilities & green energy
- Sewer: Public Sewer
- Water: Public
- Utilities for property: Cable Available, Electricity Connected, Public, Sewer Connected, Street Lights, Water Connected
Community & HOA
Community
- Pet fee: $0 monthly
- Subdivision: SPRING OAKS
HOA
- Has HOA: No
Location
- Region: Altamonte Springs
Financial & listing details
- Price per square foot: $265/sqft
- Tax assessed value: $380,189
- Annual tax amount: $5,374
- Date on market: 5/26/2026
- Cumulative days on market: 5 days
- Listing terms: Cash,Conventional,FHA,VA Loan
- Ownership: Fee Simple
- Total actual rent: 0
- Electric utility on property: Yes
- Road surface type: Paved, Asphalt
Price history
| Date | Event | Price |
|---|---|---|
| 6/26/2026 | Sold | $495,000+2.1%$265/sqft |
Source:  Stellar MLS #O6404078 Report a problem Stellar MLS #O6404078 Report a problem | ||
| 5/31/2026 | Pending sale | $485,000$260/sqft |
Source: Stellar MLS #O6404078 Report a problem | ||
| 5/26/2026 | Listed for sale | $485,000+48.8%$260/sqft |
Source: Stellar MLS #O6404078 Report a problem | ||
| 9/22/2020 | Sold | $326,000+1.9%$175/sqft |
Source: Public Record Report a problem | ||
| 8/18/2020 | Pending sale | $319,900$172/sqft |
Source: EMPIRE NETWORK REALTY #O5884158 Report a problem | ||
| 8/16/2020 | Listed for sale | $319,900$172/sqft |
Source: EMPIRE NETWORK REALTY #O5884158 Report a problem | ||
Public tax history
| Year | Property taxes | Tax assessment |
|---|---|---|
| 2025 | $5,690 +5.9% | $366,912 +2.9% |
| 2024 | $5,374 +8.3% | $356,571 +3% |
| 2023 | $4,961 +2.8% | $346,185 +2.7% |
| 2022 | $4,828 +6.2% | $337,102 +24.5% |
| 2021 | $4,546 +92.3% | $270,870 +53.8% |
| 2020 | $2,364 +3.3% | $176,092 +4.3% |
| 2019 | $2,288 | $168,830 +3% |
| 2018 | $2,288 +3.5% | $163,982 +8.8% |
| 2017 | $2,211 +6.2% | $150,759 +4.7% |
| 2016 | $2,082 +4.8% | $144,012 +5.5% |
| 2015 | $1,988 | $136,539 +4.2% |
| 2014 | $1,988 +15.7% | $131,005 +7.3% |
| 2013 | $1,719 +7.7% | $122,129 +3.3% |
| 2012 | $1,596 -10.2% | $118,247 -9.7% |
| 2011 | $1,776 -5.4% | $130,911 -7.2% |
| 2010 | $1,879 -4.4% | $141,090 -4.5% |
| 2009 | $1,966 -27.7% | $147,668 -23.9% |
| 2008 | $2,720 -1.2% | $193,987 +4.3% |
| 2007 | $2,754 +7.1% | $186,070 +14.2% |
| 2006 | $2,570 +17.3% | $162,881 +16.9% |
| 2005 | $2,191 +89.9% | $139,317 +54% |
| 2004 | $1,154 +2.9% | $90,478 +1.9% |
| 2003 | $1,121 +4.2% | $88,791 +2.4% |
| 2002 | $1,076 -4.9% | $86,710 +4.6% |
| 2000 | $1,132 | $82,858 |
Find assessor info on the county website
Neighborhood: 32714
Nearby homes
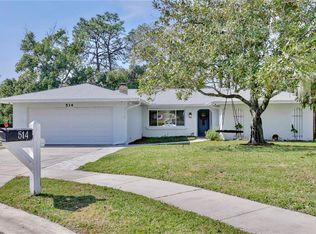
- $435,0003 bd2 ba1.6k sqft514 Oakwood Ct, Altamonte Springs, FL 32714Sold
- $446,6004 bd2 ba2k sqft518 Oakwood Ct, Altamonte Springs, FL 32714Off Market
- $368,6003 bd2 ba1.5k sqft519 Briarwood Ct, Altamonte Springs, FL 32714Off Market
- $363,1003 bd2 ba1.6k sqft517 Briarwood Ct, Altamonte Springs, FL 32714Off Market
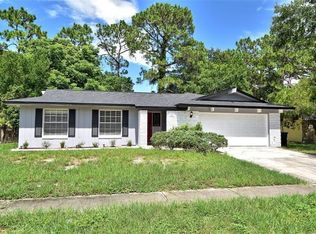
- $369,8004 bd2 ba1.8k sqft515 Briarwood Ct, Altamonte Springs, FL 32714Off Market
- $348,4003 bd2 ba1.6k sqft521 Briarwood Ct, Altamonte Springs, FL 32714Off Market
- $453,4004 bd2 ba1.8k sqft512 Oakwood Ct, Altamonte Springs, FL 32714Off Market
- $425,4004 bd2 ba1.8k sqft517 Oakwood Ct, Altamonte Springs, FL 32714Off Market
Nearby schools
GreatSchools rating
- 8/10Forest City Elementary SchoolGrades: PK-5Distance: 1.3 mi
- 8/10Rock Lake Middle SchoolGrades: 6-8Distance: 2.9 mi
- 6/10Lake Brantley High SchoolGrades: 9-12Distance: 1.3 mi
Schools provided by the listing agent
- Elementary: Forest City Elementary
- Middle: Rock Lake Middle
- High: Lake Brantley High
Source: Stellar MLS. This data may not be complete. We recommend contacting the local school district to confirm school assignments for this home.
Get a cash offer in 3 minutes
Find out how much your home could sell for in as little as 3 minutes with a no-obligation cash offer.
Estimated market value
$494,900
Get a cash offer in 3 minutes
Find out how much your home could sell for in as little as 3 minutes with a no-obligation cash offer.
Estimated market value
$494,900
- Florida
- Seminole County
- Altamonte Springs
- 32714
- 516 Oakwood Ct
Nearby cities
Nearby zip codes
Other Altamonte Springs Topics
- Apartments for Rent in 32714
- Houses for Sale in 32714
- Houses for Rent in 32714
- 32714 Real Estate
- Altamonte Springs Condos
- Houses for Sale in Altamonte Springs
- Newest Listings in Altamonte Springs
- Altamonte Springs Home Values
- Altamonte Springs Real Estate Agents
- Altamonte Springs Refinance
- Altamonte Springs Mortgage Rates
