Skip main navigation
Sold
  • Price Unknown

    516 Olive St, Kansas City, MO 64124

    3beds
    2,367sqft
    Single Family Residence
    Built in 1890
    5,996 Square Feet Lot
    $472,900 Zestimate®
    $--/sqft
    $1,784 Estimated rent

    Home value

    $472,900

    $426,000 - $525,000

    $1,784/mo

    Zestimate® history
    Loading
    Loading...

    Owner options

    List your home for rent

    $1,784/mo

    Rent Zestimate®

    Find your next renter with Zillow Rental Manager. Plus, with online applications, you can quickly screen prospective tenants – for free.

    Learn more

    $1,784/mo

    Rent Zestimate®

    Refinance and save

    Refinancing to a lower rate could help reduce your monthly payments and save thousands over the life of the loan.

    See today's rates

    Explore your selling options

    Work with a Zillow partner agent

    Leverage their expertise and Zillow's premium Showcase listings to get your home seen by more buyers.

    Get started

    List with your own agent

    Get your home in front of millions of buyers by listing it on Zillow.

    Learn how to do it

    Sell it yourself

    Take full control of how buyers see your home on Zillow by listing For Sale by Owner (FSBO).

    List your home

    What's special

    Front entry garageAmple off-street parkingLeafy neighborhood viewsReclaimed elementsFinely detailed hardwareTailored brass hardwareSculptural millwork
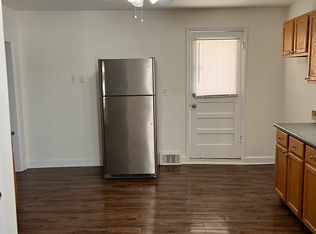
    Buttery hardwood floors, tall ceilings, and natural light give this updated Victorian its unmistakable character. An elevated, custom renovation brings clarity and refinement to the original architecture, pairing sculptural millwork, reclaimed elements, and exposed brick with carefully chosen details throughout. Living and dining spaces connect fluidly, comfortable for everyday life yet generous when entertaining. The kitchen reflects the same level of intention, with quartzite and soapstone countertops, well-appointed cabinetry, tailored brass hardware, walk in pantry storage, and a high-end appliance suite chosen for beauty and performance. Both full baths are equally well considered, featuring elevated fixtures, curated tile selection, and finely detailed hardware. An exquisite lighting collection adds warmth throughout, while custom Marvin windows frame leafy neighborhood views along historic Olive Street. Outdoor living is an extension of the home itself, including an inviting wrap around front porch and two spacious rear decks overlooking a rare double lot. A front entry garage and ample off-street parking provide everyday ease, while the full, unfinished basement offers expansive storage capacity. Recent updates to major systems and the roof add confidence, with a long-term tax freeze providing welcome financial ease. This polished home is located in downtown’s Upper East Side neighborhood of Pendleton Heights, a historic district known for its character, walkability, and strong sense of community.

    Zillow last checked:

    Listing updated:

    Listed by:

    Eric Bellamaganya 816-529-7171,

    Core Realty KC LLC

    Bought with:

    Mary Beth Schwartz, SP00239147

    KW KANSAS CITY METRO

    Source: Heartland MLS as distributed by MLS GRID,MLS#: 2608388MLS Logo

    Facts & features

    Interior

    Bedrooms & bathrooms
    • Bedrooms: 3
    • Bathrooms: 2
    • Full bathrooms: 2
    Primary bedroom
    • Level: Second
    Bedroom 1
    • Level: First
    Bedroom 2
    • Level: Second
    Bathroom 1
    • Features: Ceramic Tiles, Shower Only
    • Level: First
    Bathroom 2
    • Features: Ceramic Tiles, Shower Over Tub
    • Level: Second
    Dining room
    • Level: First
    Kitchen
    • Features: Pantry, Solid Surface Counter
    • Level: First
    Laundry
    • Level: Second
    Living room
    • Level: First
    Other
    • Features: Marble
    • Level: First
    Recreation room
    • Level: Second
    Heating
    • Forced Air
    Cooling
    • Electric
    Appliances
    • Included: Dishwasher, Disposal, Refrigerator, Gas Range
    • Laundry: Upper Level
    Features
    • Painted Cabinets, Pantry
    • Flooring: Ceramic Tile, Wood
    • Windows: Thermal Windows, Wood Frames
    • Basement: Full,Unfinished
    • Number of fireplaces: 1
    • Fireplace features: Dining Room
    Interior area
    • Total structure area: 2,367
    • Total interior livable area: 2,367 sqft
    • Finished area above ground: 2,367
    • Finished area below ground: 0

    Property

    Parking
    • Total spaces: 2
    • Parking features: Basement
    • Attached garage spaces: 2
    Features
    • Patio & porch: Deck, Porch
    • Fencing: Metal,Partial
    Lot
    • Size: 5,996 Square Feet
    • Features: City Lot
    Details
    • Parcel number: 12740332500000000

    Construction

    Type & style
    • Home type: SingleFamily
    • Architectural style: Victorian
    • Property subtype: Single Family Residence
    Materials
    • Brick
    • Roof: Composition
    Condition
    • Year built: 1890

    Utilities & green energy

    • Sewer: Public Sewer
    • Water: Public

    Community & HOA

    Community
    • Subdivision: Pendleton Heights
    HOA
    • Has HOA: No
    Location
    • Region: Kansas City

    Financial & listing details

    • Tax assessed value: $181,180
    • Annual tax amount: $1,800
    • Date on market: 3/24/2026
    • Listing terms: Cash,Conventional,FHA,VA Loan
    • Exclusions: Fireplace
    • Ownership: Private
    • Road surface type: Paved

    Price history

    DateEventPrice
    4/21/2026Sold--
    Source: Heartland MLS as distributed by MLS GRID #2608388 Report a problem
    3/29/2026Pending sale$475,000$201/sqft
    Source: Heartland MLS as distributed by MLS GRID #2608388 Report a problem
    3/25/2026Listed for sale$475,000+239.3%$201/sqft
    Source: Heartland MLS as distributed by MLS GRID #2608388 Report a problem
    4/23/2020Sold--
    Source: Public Record Report a problem
    2/25/2020Pending sale$140,000$59/sqft
    Source: Edge Realty Inc #2199282 Report a problem
    1/31/2020Listed for sale$140,000$59/sqft
    Source: Edge Realty Inc #2199282 Report a problem
    1/21/2020Pending sale$140,000$59/sqft
    Source: Edge Realty Inc #2199282 Report a problem
    12/27/2019Listed for sale$140,000$59/sqft
    Source: Edge Realty Inc #2199282 Report a problem
    12/12/2019Pending sale$140,000$59/sqft
    Source: Edge Realty Inc #2199282 Report a problem
    11/27/2019Listed for sale$140,000$59/sqft
    Source: Homepath Report a problem
    10/31/2019Sold--
    Source: Public Record Report a problem

    Public tax history

    YearProperty taxesTax assessment
    2025$1,902 +6.3%$34,424 +13.6%
    2024$1,789 +1%$30,297
    2023$1,772 -5%$30,297 +16.4%
    2022$1,865 -12.6%$26,030
    2021$2,134 +13.4%$26,030 +14.8%
    2020$1,882 +2.1%$22,672
    2019$1,843 $22,672 +114.6%
    2018$1,843 +110.3%$10,564
    2017$876 +19.4%$10,564 +15%
    2016$734 -0.6%$9,186
    2014$738 -1%$9,186
    2013$746 +0.5%$9,186
    2012$742 +0.1%$9,186
    2011$742 +0.9%$9,186
    2010$735 -25.6%$9,186
    2009$989 +0.5%$9,186 -26%
    2008$984 -0.9%$12,413
    2007$993 +0%$12,413
    2006$993 +16.7%$12,413
    2005$851 +0.1%$12,413 +15%
    2004$850 +14.3%$10,794
    2003$744 +0.3%$10,794 +15%
    2002$742 -0.2%$9,386
    2001$743 $9,386
    Find assessor info on the county website

    Neighborhood: Pendleton Heights

    Nearby schools

    GreatSchools rating
    Get a cash offer in 3 minutes
    Find out how much your home could sell for in as little as 3 minutes with a no-obligation cash offer.
    Estimated market value
    $472,900
    Get a cash offer in 3 minutes
    Find out how much your home could sell for in as little as 3 minutes with a no-obligation cash offer.
    Estimated market value
    $472,900