Skip main navigation
Under contract
  • Price cut: $500 (5/12)
    $123,500

    516 Orange Dr APT 20, Altamonte Springs, FL 32701

    1beds
    985sqft
    : 
    Loading
    Get pre-qualified
    Condominium
    Built in 1972
    -- sqft lot
    $-- Zestimate®
    $125/sqft
    $350/mo HOA

    What's special

    Generously sized bedroomBeautifully maintained grounds
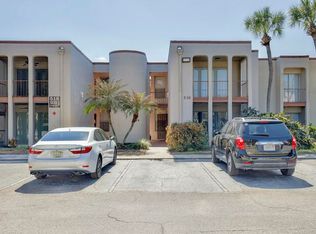
    Under contract-accepting backup offers. Priced to sell, this spacious 1-bedroom condo in Altamonte Springs offers nearly 1,000 square feet of living space in a waterfront community on Lake Orienta. Perfect for investors, cash buyers, or buyers ready to renovate and build equity, this 985 sq ft condo features a large living and dining area, generously sized bedroom, and a screened-in patio for relaxing outdoor space. While the unit does need updating, the floor plan and size provide an excellent foundation for someone looking to customize and add value. Located in a quiet lakefront community with a pool and beautifully maintained grounds, residents enjoy the peaceful setting while still being just minutes from Cranes Roost shopping, dining, hospitals and major roadways. Opportunities at this price point with this much space and a Lake Orienta location are rare. Schedule your appt today!
    123 days
    |
    59
    |
    3
    |

    Zillow last checked:

    Listing updated:

    Listed by:

    Linda Jokbengboon 336-404-8871,

    COMPASS FLORIDA LLC 407-203-9441

    Source: Stellar MLS,MLS#: O6390696MLS LogoOriginating MLS: Orlando Regional

      Facts & features

      Interior

      Bedrooms & bathrooms
      • Bedrooms: 1
      • Bathrooms: 1
      • Full bathrooms: 1
      Rooms
      • Room types: Storage Rooms
      Primary bedroom
      • Features: Walk-In Closet(s)
      • Level: First
      • Area: 182 Square Feet
      • Dimensions: 13x14
      Kitchen
      • Level: First
      • Area: 96 Square Feet
      • Dimensions: 8x12
      Living room
      • Level: First
      • Area: 221 Square Feet
      • Dimensions: 13x17
      Heating
      • Electric
      Cooling
      • Central Air
      Appliances
      • Included: Dishwasher, Disposal, Electric Water Heater, Microwave, Range, Refrigerator
      • Laundry: Inside
      Features
      • Ceiling Fan(s)
      • Flooring: Ceramic Tile, Hardwood
      • Doors: Sliding Doors
      • Windows: Blinds
      • Has fireplace: No
      • Common walls with other units/homes: End Unit
      Interior area
      • Total structure area: 1,108
      • Total interior livable area: 985 sqft
      Video & virtual tour

      Property

      Parking
      • Parking features: None
      Features
      • Levels: One
      • Stories: 1
      • Patio & porch: Covered, Patio, Porch, Screened
      • Exterior features: Irrigation System, Other, Storage
      Lot
      • Size: 461 Square Feet
      • Features: City Lot, Sidewalk
      • Residential vegetation: Mature Landscaping, Oak Trees
      Details
      • Additional structures: Storage
      • Parcel number: 13212952251600200
      • Zoning: RES
      • Special conditions: None

      Construction

      Type & style
      • Home type: Condo
      • Property subtype: Condominium
      Materials
      • Stucco, Wood Frame
      • Foundation: Slab
      • Roof: Other
      Condition
      • New construction: No
      • Year built: 1972

      Utilities & green energy

      • Sewer: Public Sewer
      • Water: Public
      • Utilities for property: Cable Available, Public, Street Lights

      Community & HOA

      Community
      • Features: Buyer Approval Required, Pool
      • Security: Smoke Detector(s)
      • Pet fee: $0 monthly
      • Subdivision: ROYAL ARMS CONDO
      HOA
      • Has HOA: Yes
      • Services included: Insurance, Maintenance Structure, Maintenance Grounds, Manager, Sewer, Trash, Water
      • HOA fee: $350 monthly
      • HOA name: Royal Arms Condo
      • HOA phone: 407-834-4488
      Location
      • Region: Altamonte Springs

      Financial & listing details

      • Price per square foot: $125/sqft
      • Annual tax amount: $2,131
      • Date on market: 3/13/2026
      • Cumulative days on market: 104 days
      • Listing terms: Cash,Conventional
      • Ownership: Condominium
      • Total actual rent: 0
      • Road surface type: Paved

        Estimated market value

        Not available

        Estimated sales range

        Not available

        Not available

        Price history

        DateEventPrice
        7/8/2026Contingent$123,500$125/sqft
        Source: Stellar MLS #O6390696 Report a problem
        6/24/2026Pending sale$123,500$125/sqft
        Source: Stellar MLS #O6390696 Report a problem
        5/12/2026Price change$123,500-0.4%$125/sqft
        Source: Stellar MLS #O6390696 Report a problem
        4/2/2026Price change$124,000-0.8%$126/sqft
        Source: Stellar MLS #O6390696 Report a problem
        3/13/2026Listed for sale$125,000$127/sqft
        Source: Stellar MLS #O6390696 Report a problem

        Public tax history

        Tax history is unavailable.

        Monthly payment

        Est. payment

        Payment breakdown

        Explore the cost of this home by adjusting the details. Changes won't be saved.
        All calculations are estimates and provided by Zillow, Inc. for informational purposes only. Actual amounts may vary.
        HOA fees may include property taxes on listings classified as Co-Ops. Contact the listing agent and/or owner for fee details.
        Mortgage interest rates are dependent on a number of factors, including credit score, down payment, and repayment length. Interest rate data provided by Zillow Group Marketplace, Inc. as of 1/1/1970 from various mortgage lenders with which we have lead or other similar arrangements; the Estimated Payment is an average of those rates.
        See how much you could borrow to make a competitive offer.

        Climate risks

        Neighborhood: 32701

        Getting around

        54 / 100
        Somewhat Walkable
        28 / 100
        Some Transit
        39 / 100
        Somewhat Bikeable

        Nearby schools

        GreatSchools rating

        A local agent can set up tours, give advice and negotiate with sellers.

        Browse local experts

        Similar homes