Welcome to The Outpost in Statesboro, GA. The Ford offers easy, open-concept living with 3 bedrooms, 2 baths, and a large upstairs bonus room perfect for work or play. The centrally located kitchen features a generous island and flows into a spacious Family Room and Eat-In area, creating the heart of the home. Tucked away in the back, the Primary Suite provides a private retreat with a walk-in closet, dual vanities, and convenient laundry pass-through. Two additional bedrooms and a full bath are located at the front-ideal for guests or a home office setup. Upstairs, enjoy a versatile Bonus Room giving you flexibility and room to grow. A covered back porch and two-car garage round out this functional and inviting plan. The Ford is where thoughtful design meets everyday comfort. For this month seller is offering up to $8,500 in Flex Cash, interest rate as low as 4.99%, and a deposit of $999 only with preferred lender.
Closed
$307,800
516 Outpost Way, Statesboro, GA 30461
3beds
1,707sqft
Single Family Residence
Built in 2025
6,098 Square Feet Lot
$308,800 Zestimate®
$180/sqft
$2,263 Estimated rent
Home value
$308,800
$290,000 - $330,000
$2,263/mo
Zestimate® history
Owner options
List your home for rent
$2,263/mo
Rent Zestimate®
Find your next renter with Zillow Rental Manager. Plus, with online applications, you can quickly screen prospective tenants – for free.
$2,263/mo
Rent Zestimate®
Refinance and save
$2,721/mo
Est. payment
Refinancing to a lower rate could help reduce your monthly payments and save thousands over the life of the loan.
$2,721/mo
Est. payment
Explore your selling options
Work with a Zillow partner agent
Leverage their expertise and Zillow's premium Showcase listings to get your home seen by more buyers.
Get startedList with your own agent
Get your home in front of millions of buyers by listing it on Zillow.
Learn how to do itSell it yourself
Take full control of how buyers see your home on Zillow by listing For Sale by Owner (FSBO).
List your homeWhat's special
Two-car garageGenerous islandCentrally located kitchenWalk-in closetConvenient laundry pass-throughCovered back porchDual vanities
Zillow last checked:
Listing updated:
Listed by:
Jaimie Thomas 229-894-9312,
Mungo Homes Realty
Bought with:
No Sales Agent, 0
Non-Mls Company
Source: GAMLS,MLS#: 10567802
Facts & features
Interior
Bedrooms & bathrooms
- Bedrooms: 3
- Bathrooms: 2
- Full bathrooms: 2
- Main level bathrooms: 2
- Main level bedrooms: 3
Rooms
- Room types: Bonus Room
Heating
- Central, Electric
Cooling
- Central Air, Electric
Appliances
- Included: Dishwasher, Disposal, Microwave, Oven/Range (Combo)
- Laundry: In Hall
Features
- Double Vanity, Master On Main Level, Walk-In Closet(s)
- Flooring: Vinyl
- Basement: None
- Attic: Expandable
- Has fireplace: No
Interior area
- Total structure area: 1,707
- Total interior livable area: 1,707 sqft
- Finished area above ground: 1,707
- Finished area below ground: 0
Property
Parking
- Total spaces: 2
- Parking features: Attached, Garage
- Has attached garage: Yes
Features
- Levels: One and One Half
- Stories: 1
- Patio & porch: Patio
- Exterior features: Sprinkler System
Lot
- Size: 6,098 Square Feet
- Features: None
Details
- Parcel number: MB.70, PG.136, LOT 214
Construction
Type & style
- Home type: SingleFamily
- Architectural style: Traditional
- Property subtype: Single Family Residence
Materials
- Concrete
- Roof: Tar/Gravel
Condition
- New Construction
- New construction: Yes
- Year built: 2025
Details
- Warranty included: Yes
Utilities & green energy
- Sewer: Public Sewer
- Water: Public
- Utilities for property: Electricity Available, Sewer Available, Underground Utilities, Water Available
Community & HOA
Community
- Features: Fitness Center, Sidewalks, Street Lights
- Subdivision: The Outpost
HOA
- Has HOA: Yes
- Services included: Facilities Fee, Management Fee, Swimming
- HOA fee: $800 annually
Location
- Region: Statesboro
Financial & listing details
- Price per square foot: $180/sqft
- Date on market: 7/19/2025
- Cumulative days on market: 308 days
- Listing agreement: Exclusive Right To Sell
- Electric utility on property: Yes
Price history
| Date | Event | Price |
|---|---|---|
| 7/7/2026 | Sold | $307,800+2.6%$180/sqft |
Source:  GAMLS #10567802 Report a problem GAMLS #10567802 Report a problem | ||
| 5/23/2026 | Pending sale | $299,900$176/sqft |
Source: GAMLS #10567802 Report a problem | ||
| 5/13/2026 | Price change | $299,900-3.2%$176/sqft |
Source:  Mungo Homes, Inc Report a problem Mungo Homes, Inc Report a problem | ||
| 4/29/2026 | Price change | $309,900+1.6%$182/sqft |
Source: Mungo Homes, Inc Report a problem | ||
| 4/6/2026 | Price change | $304,900-3.2%$179/sqft |
Source: Mungo Homes, Inc Report a problem | ||
| 3/22/2026 | Price change | $314,900-3.1%$184/sqft |
Source: GAMLS #10567802 Report a problem | ||
| 1/23/2026 | Price change | $324,900-1.5%$190/sqft |
Source: GAMLS #10567802 Report a problem | ||
| 11/22/2025 | Price change | $329,900-8.6%$193/sqft |
Source: Mungo Homes, Inc Report a problem | ||
| 10/23/2025 | Price change | $360,9000%$211/sqft |
Source: Mungo Homes, Inc Report a problem | ||
| 10/17/2025 | Price change | $360,950-5%$211/sqft |
Source: Mungo Homes, Inc Report a problem | ||
| 10/8/2025 | Price change | $379,900-0.9%$223/sqft |
Source: Mungo Homes, Inc Report a problem | ||
| 7/19/2025 | Listed for sale | $383,326$225/sqft |
Source: GAMLS #10567802 Report a problem | ||
Public tax history
Tax history is unavailable.
Neighborhood: 30461
Nearby homes
- $328,0002 bd2 ba1.2k sqft107 A & B Atlantic Ave, Statesboro, GA 30458Sold
- $287,9003 bd2 ba1.4k sqft0 Ryegrass Rd #43, Statesboro, GA 30458Sold
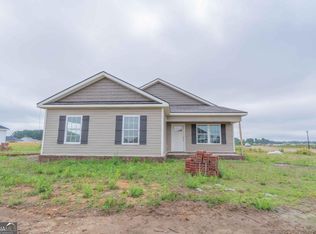
- $264,9003 bd2 ba1.3k sqft0 Ryegrass Rd #67, Statesboro, GA 30458Sold
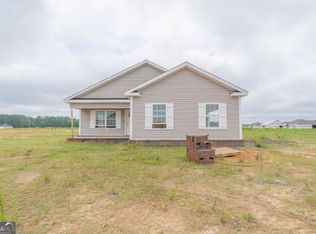
- $317,9003 bd2 ba1.7k sqft518 Outpost Way, Statesboro, GA 30458Sold
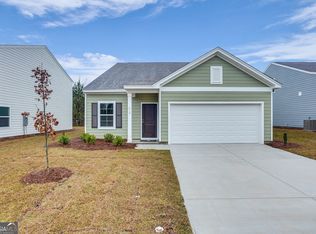
- $307,9003 bd2 ba1.6k sqft650 Fescue Dr, Statesboro, GA 30458Sold
- $309,9004 bd3 ba2.2k sqft510 Outpost Way, Statesboro, GA 30461Sold
- $329,9004 bd3 ba2.7k sqft514 Outpost Way, Statesboro, GA 30461Sold
- $248,9003 bd2 ba1.6k sqft9069 Whispering Pines Blvd, Statesboro, GA 30458Off Market
Nearby schools
GreatSchools rating
- 2/10Langston Chapel Elementary SchoolGrades: PK-5Distance: 2 mi
- 4/10Langston Chapel Middle SchoolGrades: 6-8Distance: 2 mi
- 4/10Statesboro High SchoolGrades: PK,9-12Distance: 2.5 mi
Schools provided by the listing agent
- Elementary: Sallie Zetterower
- Middle: Langston Chapel
- High: Statesboro
Source: GAMLS. This data may not be complete. We recommend contacting the local school district to confirm school assignments for this home.


Get pre-qualified for a loan
At Zillow Home Loans, we can pre-qualify you in as little as 5 minutes with no impact to your credit score.An equal housing lender. NMLS #10287.
Sell for more on Zillow
Get a Zillow Showcase℠ listing at no additional cost and you could sell for .
$308,800
2% more
+$6,176
With Zillow Showcase(estimated)
$314,976
- Georgia
- Bulloch County
- Statesboro
- 30461
- 516 Outpost Way
Nearby cities
Nearby zip codes
Other Statesboro Topics
