Skip main navigation
Closed
  • $360,925

    516 Overland Dr, Fairhope, AL 36532

    4beds
    1,948sqft
    Residential
    Built in 2023
    6,629 Square Feet Lot
    $369,400 Zestimate®
    $185/sqft
    $2,356 Estimated rent

    Home value

    $369,400

    $351,000 - $388,000

    $2,356/mo

    Zestimate® history
    Loading
    Loading...

    Owner options

    List your home for rent

    $2,356/mo

    Rent Zestimate®

    Find your next renter with Zillow Rental Manager. Plus, with online applications, you can quickly screen prospective tenants – for free.

    Learn more

    $2,356/mo

    Rent Zestimate®

    Refinance and save

    $2,184/mo

    Est. payment

    Refinancing to a lower rate could help reduce your monthly payments and save thousands over the life of the loan.

    See today's rates

    $2,184/mo

    Est. payment

    Explore your selling options

    Work with a Zillow partner agent

    Leverage their expertise and Zillow's premium Showcase listings to get your home seen by more buyers.

    Get started

    List with your own agent

    Get your home in front of millions of buyers by listing it on Zillow.

    Learn how to do it

    Sell it yourself

    Take full control of how buyers see your home on Zillow by listing For Sale by Owner (FSBO).

    List your home

    What's special

    Thermal doorsPlethora of shopping optionsGranite countersSoft close cabinetsDelightful restaurantsLarge kitchen islandAppointed kitchen
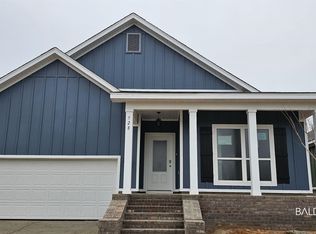
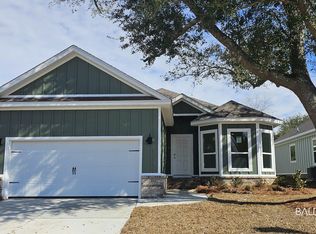
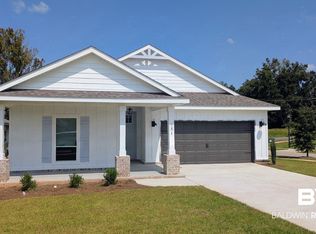
    ***PHASE ONE CLOSE OUT***ONLY 3 HOMES LEFT AT PHASE ONE PRICING***CALL FOR SPECIAL LIMITED TIME RED TAG EVENT INCENTIVES**Welcome to this stunning 1954 sq. ft. Isabella plan nestled in the charming Fairhope community, Overland. This brand-new community is just minutes away from downtown Fairhope, AL. This well-designed residence boasts four spacious bedrooms, two modern bathrooms and a large, open family room offering ample space for comfortable living. The heart of this home is its beautifully appointed kitchen, featuring granite counters, shaker style, soft close cabinets, and a large kitchen island overlooking the living area. Imagine entertaining guests in the spacious living area, where the open layout ensures a seamless flow from the kitchen to the living and dining spaces. Both the front porch and back covered patio allow you to enjoy the serene surroundings of the community with mature trees, community green space, pond and walking trails. The perfect balance between tranquility and convenience. The backyard includes a 6' Shadow Box fence. With its proximity to downtown Fairhope, you'll have quick access to a plethora of shopping options, delightful restaurants, and the picturesque Mobile Bay. Whether you're enjoying a relaxing evening at home or exploring the vibrant local scene, this house provides the ideal setting to create cherished memories. This home has been built to Gold FORTIFIED certification, which may save on annual homeowner’s insurance. This Energy efficient home comes with thermal doors, Energy Star rated double pane windows, and a 14 SEER Carrier HVAC unit. A 1-year builder's warranty and a 10-year structural warranty are included.

    Zillow last checked:

    Listing updated:

    Listed by:

    Sean Walker 251-454-3352,

    DHI Realty of Alabama, LLC

    Bought with:

    Sheila Jones & Company Real Estate Team

    Coastal Alabama Real Estate

    Source: Baldwin Realtors,MLS#: 358254MLS Logo

    Facts & features

    Interior

    Bedrooms & bathrooms
    • Bedrooms: 4
    • Bathrooms: 2
    • Full bathrooms: 2
    • Main level bedrooms: 4
    Rooms
    • Room types: Great Room
    Primary bedroom
    • Features: 1st Floor Primary, Walk-In Closet(s)
    • Level: Main
    • Area: 208
    • Dimensions: 13 x 16
    Bedroom 2
    • Level: Main
    • Area: 132
    • Dimensions: 11 x 12
    Bedroom 3
    • Level: Main
    • Area: 120
    • Dimensions: 12 x 10
    Bedroom 4
    • Level: Main
    • Area: 120
    • Dimensions: 12 x 10
    Primary bathroom
    • Features: Double Vanity, Soaking Tub, Separate Shower, Private Water Closet
    Dining room
    • Features: Breakfast Area-Kitchen, Dining/Kitchen Combo, Lvg/Dng/Ktchn Combo
    • Level: Main
    • Area: 196
    • Dimensions: 14 x 14
    Family room
    • Level: Main
    • Area: 240
    • Dimensions: 15 x 16
    Kitchen
    • Level: Main
    • Area: 140
    • Dimensions: 14 x 10
    Heating
    • Electric, Heat Pump
    Cooling
    • Ceiling Fan(s), SEER 14
    Appliances
    • Included: Dishwasher, Disposal, Microwave, Electric Range, ENERGY STAR Qualified Appliances
    Features
    • Breakfast Bar, Eat-in Kitchen, Ceiling Fan(s), En-Suite, High Ceilings, Split Bedroom Plan
    • Flooring: Vinyl
    • Windows: Double Pane Windows, ENERGY STAR Qualified Windows
    • Has basement: No
    • Has fireplace: No
    Interior area
    • Total structure area: 1,948
    • Total interior livable area: 1,948 sqft

    Property

    Parking
    • Total spaces: 2
    • Parking features: Attached, Garage, Garage Door Opener
    • Has attached garage: Yes
    • Covered spaces: 2
    Features
    • Levels: One
    • Stories: 1
    • Patio & porch: Covered, Rear Porch, Front Porch
    • Exterior features: Termite Contract
    • Fencing: Fenced
    • Has view: Yes
    • View description: None
    • Waterfront features: No Waterfront
    Lot
    • Size: 6,629 Square Feet
    • Dimensions: 51 x 130
    • Features: Less than 1 acre, Subdivided
    Details
    • Parcel number: 054606140000002.022

    Construction

    Type & style
    • Home type: SingleFamily
    • Architectural style: Craftsman
    • Property subtype: Residential
    Materials
    • Brick, Concrete, Fortified-Gold
    • Foundation: Slab
    • Roof: Composition,Ridge Vent
    Condition
    • New Construction
    • New construction: Yes
    • Year built: 2023
    Details
    • Warranty included: Yes

    Utilities & green energy

    • Electric: Baldwin EMC
    • Sewer: Public Sewer
    • Water: Public
    • Utilities for property: Underground Utilities, Fairhope Utilities

    Community & HOA

    Community
    • Security: Smoke Detector(s), Carbon Monoxide Detector(s)
    • Subdivision: Overland
    HOA
    • Has HOA: Yes
    • Services included: Association Management, Insurance, Maintenance Grounds, Reserve Fund, Taxes-Common Area
    • HOA fee: $550 annually
    Location
    • Region: Fairhope

    Financial & listing details

    • Price per square foot: $185/sqft
    • Annual tax amount: $900
    • Price range: $360.9K - $360.9K
    • Date on market: 2/24/2024
    • Ownership: Whole/Full

    Price history

    DateEventPrice
    6/10/2024Sold$360,925$185/sqft
    Source: Baldwin Realtors #358254 Report a problem
    4/20/2024Pending sale$360,925$185/sqft
    Source: Baldwin Realtors #358254 Report a problem
    4/12/2024Price change$360,9250%$185/sqft
    Source: Baldwin Realtors #358254 Report a problem
    3/11/2024Price change$360,926+0.8%$185/sqft
    Source: Baldwin Realtors #358254 Report a problem
    1/16/2024Price change$357,926+0.8%$184/sqft
    Source: DR Horton Report a problem
    1/9/2024Listed for sale$354,926+1.9%$182/sqft
    Source: DR Horton Report a problem
    12/6/2023Listing removed--
    Source: DR Horton Report a problem
    10/24/2023Listed for sale$348,300$179/sqft
    Source: DR Horton Report a problem

    Public tax history

    Tax history is unavailable.

    Neighborhood: 36532

    Nearby schools

    GreatSchools rating
    Schools provided by the listing agent
    • Elementary: Fairhope East Elementary
    • Middle: Fairhope Middle
    • High: Fairhope High

    Source: Baldwin Realtors. This data may not be complete. We recommend contacting the local school district to confirm school assignments for this home.

    Get a cash offer in 3 minutes
    Find out how much your home could sell for in as little as 3 minutes with a no-obligation cash offer.
    Estimated market value
    $369,400
    Get a cash offer in 3 minutes
    Find out how much your home could sell for in as little as 3 minutes with a no-obligation cash offer.
    Estimated market value
    $369,400