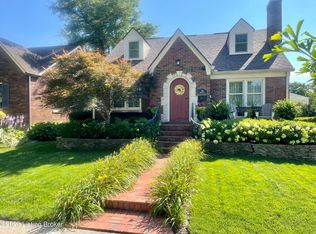
Beloved gardens grace this home from every angle! 516 Oxford Place is a uniquely spacious cape cod for St. Matthews. From the room sizes to the number of closets, this home delivers all the sought-after area charm and convenience without the known storage struggles. The first floor is laid out well, flowing easily from the living and dining room, to the kitchen, and then around through the two first floor bedrooms, hallway, and full bathroom. A lovely deck off the back of the home has built-in seating under the pergola where you can admire the lush yard and manicured landscaping. Upstairs, you'll find a large private suite-like setting with sitting area, bedroom, full bathroom, and multiple closets which the current owners are utilizing as the primary suite. Ample storage opportunities are available in the lower level along with additional room to house a robust laundry room set-up, workout area, and more.
Sold for $385,000
$385,000
516 Oxford Pl, Saint Matthews, KY 40207
3beds
1,607sqft
Single Family Residence
Built in 1940
6,534 Square Feet Lot
$426,200 Zestimate®
$240/sqft
$2,481 Estimated rent
Home value
$426,200
$405,000 - $448,000
$2,481/mo
Zestimate® history
Owner options
List your home for rent
$2,481/mo
Rent Zestimate®
Find your next renter with Zillow Rental Manager. Plus, with online applications, you can quickly screen prospective tenants – for free.
$2,481/mo
Rent Zestimate®
Refinance and save
$1,920/mo
Est. payment
Refinancing to a lower rate could help reduce your monthly payments and save thousands over the life of the loan.
$1,920/mo
Est. payment
Explore your selling options
Work with a Zillow partner agent
Leverage their expertise and Zillow's premium Showcase listings to get your home seen by more buyers.
Get startedList with your own agent
Get your home in front of millions of buyers by listing it on Zillow.
Learn how to do itSell it yourself
Take full control of how buyers see your home on Zillow by listing For Sale by Owner (FSBO).
List your homeWhat's special
Lovely deckLarge private suiteUniquely spacious cape codRobust laundry roomLush yard
Zillow last checked:
Listing updated:
Listed by:
CREW TEAM 502-648-5513,
Keller Williams Collective
Bought with:
Kyle Rogers, 282230
Keller Williams Collective
Source: Metro Search Inc. LLC DBA Apex MLS,MLS#: 1661274
Facts & features
Interior
Bedrooms & bathrooms
- Bedrooms: 3
- Bathrooms: 2
- Full bathrooms: 2
Bedroom
- Level: First
Bedroom
- Level: First
Bedroom
- Level: Second
Full bathroom
- Level: First
Full bathroom
- Level: Second
Dining room
- Level: First
Kitchen
- Level: First
Living room
- Level: First
Heating
- Forced Air
Cooling
- Central Air
Features
- Basement: Unfinished
- Has fireplace: No
Interior area
- Total structure area: 1,607
- Total interior livable area: 1,607 sqft
- Finished area above ground: 1,607
- Finished area below ground: 0
Property
Parking
- Parking features: On Street, Driveway
- Has uncovered spaces: Yes
Features
- Stories: 2
- Patio & porch: Deck, Porch
Lot
- Size: 6,534 Square Feet
Details
- Parcel number: 041000470000
Construction
Type & style
- Home type: SingleFamily
- Architectural style: Cape Cod
- Property subtype: Single Family Residence
Materials
- Vinyl Siding, Brick Veneer
- Roof: Shingle
Condition
- Year built: 1940
Utilities & green energy
- Sewer: Public Sewer
- Water: Public
- Utilities for property: Electricity Connected, Natural Gas Connected
Community & HOA
Community
- Subdivision: Lexington Manor
HOA
- Has HOA: No
Location
- Region: Saint Matthews
Financial & listing details
- Price per square foot: $240/sqft
- Tax assessed value: $401,540
- Annual tax amount: $4,477
- Date on market: 5/20/2024
- Electric utility on property: Yes
Price history
| Date | Event | Price |
|---|---|---|
| 4/23/2024 | Sold | $385,000+34.8%$240/sqft |
Source:  Metro Search Inc. LLC DBA Apex MLS #1661274 Report a problem Metro Search Inc. LLC DBA Apex MLS #1661274 Report a problem | ||
| 10/17/2014 | Sold | $285,700$178/sqft |
Source: Metro Search Inc. LLC DBA Apex MLS #1400058 Report a problem | ||
Public tax history
| Year | Property taxes | Tax assessment |
|---|---|---|
| 2024 | $4,477 +31.6% | $401,540 +35.5% |
| 2023 | $3,403 -0.3% | $296,440 |
| 2022 | $3,415 -7.3% | $296,440 |
| 2021 | $3,685 +11.5% | $296,440 +3.8% |
| 2020 | $3,306 | $285,700 |
| 2019 | $3,306 +3.3% | $285,700 |
| 2018 | $3,201 | $285,700 |
| 2017 | $3,201 +83% | $285,700 +63.3% |
| 2013 | $1,750 | $174,970 |
| 2011 | $1,750 | $174,970 |
| 2010 | $1,750 | $174,970 |
| 2009 | $1,750 | $174,970 |
| 2007 | -- | $174,970 +8.1% |
| 2006 | -- | $161,840 |
| 2005 | -- | $161,840 +14.8% |
| 2004 | -- | $140,960 |
Find assessor info on the county website
Neighborhood: Saint Matthews
Nearby homes
- $498,9003 bd2 ba2k sqft518 Oxford Pl, Saint Matthews, KY 40207Sold
- $343,4003 bd1 ba1.1k sqft514 Oxford Pl, Saint Matthews, KY 40207Off Market
- $397,6003 bd2 ba1.6k sqft520 Oxford Pl, Saint Matthews, KY 40207Off Market
- $487,6003 bd2 ba1.5k sqft512 Oxford Pl, Saint Matthews, KY 40207Off Market

- $383,2001 bd1 ba1.5k sqft519 Iola Rd, Saint Matthews, KY 40207Off Market
- $9,600-- bd-- ba-- sqftOxford Pl, Saint Matthews, KY 40207Off Market
- $19,200-- bd-- ba-- sqftOxford Pl, Saint Matthews, KY 40207Off Market
- $14,380-- bd-- ba-- sqftOxford Pl, Saint Matthews, KY 40207Off Market
Nearby schools
GreatSchools rating
- 4/10Chenoweth Elementary SchoolGrades: PK-5Distance: 1.1 mi
- 4/10Westport Middle SchoolGrades: 6-8Distance: 3.8 mi
- 1/10Waggener High SchoolGrades: 9-12Distance: 1.3 mi


Get pre-qualified for a loan
At Zillow Home Loans, we can pre-qualify you in as little as 5 minutes with no impact to your credit score.An equal housing lender. NMLS #10287.
Sell for more on Zillow
Get a Zillow Showcase℠ listing at no additional cost and you could sell for .
$426,200
2% more
+$8,524
With Zillow Showcase(estimated)
$434,724
Nearby cities
Nearby neighborhoods
Nearby zip codes
Other Louisville Topics
