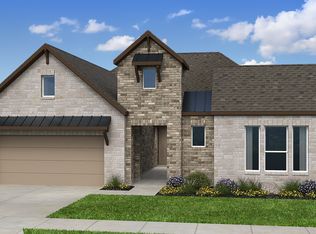
Experience luxury living in the very popular Quinley floor plan offering 2,876 square feet of living space, enhanced by over $72,360 in luxury upgrades. Featured 5 bedrooms and four full bathrooms, with two bedrooms downstairs. This spacious home offers both a media room and a game room, ideal for movie nights and gatherings. Open kitchen concept with quartz counter tops and seamless flow into the main living areas with dramatic 20-foot ceilings and open railings. Primary bathroom has a large walk-in shower with quartz countertops. Relax on the oversized covered back patio. Includes modern conveniences such as a car charger in the garage. This home blends elegant design, generous space and upscale features for today’s lifestyle.
Active
Price cut: $5K (5/30)
$579,990
516 Palatino Bnd, Liberty Hill, TX 78642
5beds
2,881sqft
Single Family Residence
Built in 2026
6,054 Square Feet Lot
$-- Zestimate®
$201/sqft
$116/mo HOA
What's special
Two bedrooms downstairsQuartz countertopsOversized covered back patioGame roomMedia roomOpen kitchen conceptOpen railings
- 204 days |
- 22 |
- 3 |
Zillow last checked:
Listing updated:
Listed by:
Greg Smith (512) 784-0221,
RGS Realty LLC (512) 784-0221
Source: Unlock MLS,MLS#: 7356619
Facts & features
Interior
Bedrooms & bathrooms
- Bedrooms: 5
- Bathrooms: 4
- Full bathrooms: 4
- Main level bedrooms: 2
Primary bedroom
- Description: The home features large primary bedroom.
- Features: Ceiling Fan(s), High Ceilings
- Level: Main
Primary bathroom
- Description: Luxury master on suite with and oversized walk in shower, walk-in closet, beautiful quartz counters and great lighting.
- Features: Double Vanity, Recessed Lighting, Separate Shower
- Level: Main
Kitchen
- Description: Oversized island with seating, gas cooktop and built in oven.
- Features: Kitchen Island, Eat-in Kitchen, High Ceilings, Open to Family Room, Pantry, Recessed Lighting
- Level: Main
Heating
- Central, Natural Gas
Cooling
- Central Air, Electric, Exhaust Fan
Appliances
- Included: Dishwasher, Disposal, Gas Cooktop, Microwave, Stainless Steel Appliance(s), Vented Exhaust Fan, Gas Water Heater, Tankless Water Heater, WaterSoftener
Features
- Ceiling Fan(s), High Ceilings, Double Vanity, Electric Dryer Hookup, High Speed Internet, Kitchen Island, Open Floorplan, Primary Bedroom on Main, Recessed Lighting, Smart Thermostat, Walk-In Closet(s), Wired for Data
- Flooring: Carpet, Tile, Vinyl
- Windows: Double Pane Windows, Low Emissivity Windows, Screens, Vinyl Windows
- Fireplace features: None
Interior area
- Total interior livable area: 2,881 sqft
Property
Parking
- Total spaces: 2
- Parking features: Attached, Driveway, Garage Door Opener, Garage Faces Front
- Attached garage spaces: 2
Accessibility
- Accessibility features: None
Features
- Levels: Two
- Stories: 2
- Patio & porch: Covered, Rear Porch
- Exterior features: Electric Car Plug-in, Gutters Partial, Pest Tubes in Walls, Private Yard
- Pool features: None
- Spa features: None
- Fencing: Back Yard, Privacy, Wood, Wrought Iron
- Has view: Yes
- View description: None
- Waterfront features: None
Lot
- Size: 6,054 Square Feet
- Features: Back Yard, Curbs, Front Yard, Interior Lot, Landscaped, Private, Sprinkler - Automatic, Sprinkler - Back Yard, Sprinklers In Front, Sprinkler - Side Yard, Trees-Small (Under 20 Ft)
Details
- Additional structures: None
- Parcel number: 154633043I0161
- Special conditions: Standard
Construction
Type & style
- Home type: SingleFamily
- Property subtype: Single Family Residence
Materials
- Foundation: Slab
- Roof: Composition
Condition
- New Construction
- New construction: Yes
- Year built: 2026
Details
- Builder name: Scott Felder Homes
Utilities & green energy
- Sewer: Municipal Utility District (MUD)
- Water: Public
- Utilities for property: Cable Available, Electricity Connected, Internet-Cable, Natural Gas Connected, Phone Available, Sewer Connected, Underground Utilities
Community & HOA
Community
- Features: BBQ Pit/Grill, Clubhouse, Cluster Mailbox, Common Grounds, Curbs, Dog Park, Fishing, Fitness Center, High Speed Internet, Park, Picnic Area, Planned Social Activities, Playground, Pool, Property Manager On-Site, Sidewalks, Sport Court(s)/Facility, Street Lights, Underground Utilities
- Subdivision: Santa Rita Ranch
HOA
- Has HOA: Yes
- Services included: Common Area Maintenance
- HOA fee: $116 monthly
- HOA name: Goodwin Mgmt
Location
- Region: Liberty Hill
Financial & listing details
- Price per square foot: $201/sqft
- Tax assessed value: $85,000
- Annual tax amount: $1,582
- Date on market: 1/28/2026
- Listing terms: Cash,Conventional,FHA,Texas Vet
- Electric utility on property: Yes
Estimated market value
Not available
Estimated sales range
Not available
Not available
Price history
| Date | Event | Price |
|---|---|---|
| 5/30/2026 | Price change | $579,990-0.9%$201/sqft |
Source:  Unlock MLS #7356619 Report a problem Unlock MLS #7356619 Report a problem | ||
| 5/8/2026 | Price change | $584,990-1.7%$203/sqft |
Source: Unlock MLS #7356619 Report a problem | ||
| 4/22/2026 | Price change | $594,990-0.8%$207/sqft |
Source: Unlock MLS #7356619 Report a problem | ||
| 4/9/2026 | Price change | $599,990-1.6%$208/sqft |
Source: Unlock MLS #7356619 Report a problem | ||
| 2/10/2026 | Price change | $609,990-1.9%$212/sqft |
Source:  Scott Felder Homes Report a problem Scott Felder Homes Report a problem | ||
| 1/28/2026 | Price change | $621,990-3.3%$216/sqft |
Source: Unlock MLS #7356619 Report a problem | ||
| 12/4/2025 | Listed for sale | $642,990$223/sqft |
Source: Scott Felder Homes Report a problem | ||
Public tax history
| Year | Property taxes | Tax assessment |
|---|---|---|
| 2025 | $1,582 +18.1% | $85,000 |
| 2024 | $1,339 | $85,000 |
Find assessor info on the county website
Monthly payment
Est. payment
Payment breakdown
Explore the cost of this home by adjusting the details. Changes won't be saved.Climate risks
Neighborhood: 78642
Nearby schools
GreatSchools rating
- 8/10Tierra Rosa Elementary SchoolGrades: PK-5Distance: 0.8 mi
- 7/10Santa Rita MiddleGrades: 6-8Distance: 0.9 mi
- 7/10Legacy Ranch High SchoolGrades: 9Distance: 3.2 mi
Schools provided by the listing agent
- Elementary: Tierra Rosa
- Middle: Santa Rita Middle
- High: Liberty Hill
- District: Liberty Hill ISD
Source: Unlock MLS. This data may not be complete. We recommend contacting the local school district to confirm school assignments for this home.
- $484,9904 bd2 ba1.8k sqft520 Palatino Bnd, Liberty Hill, TX 78642New Construction

- $356,1003 bd-- ba1.7k sqft101 Cintilar St, Liberty Hill, TX 78642Off Market
- $491,4005 bd4 ba2.8k sqft528 Palatino Bnd, Liberty Hill, TX 78642Off Market
- $544,6005 bd-- ba2.9k sqft100 Barnes Ct, Liberty Hill, TX 78642Off Market
- $549,9005 bd4 ba2.8k sqft512 Palatino Bnd, Liberty Hill, TX 78642Off Market
- $520,3004 bd-- ba2.8k sqft512 Palatino Bnd, Liberty Hill, TX 78642Off Market
- $376,3004 bd2 ba1.7k sqft101 Cintilar St, Liberty Hill, TX 78642Off Market
- $85,000-- sqft524 Palatino Bnd, Liberty Hill, TX 78642Off Market
A local agent can set up tours, give advice and negotiate with sellers.
Similar homes
- $586,9905 bd4 ba2.8k sqft504 Palatino Bnd, Liberty Hill, TX 78642Active
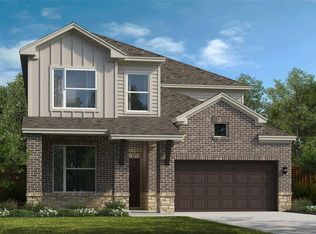
 MLS ID #7617248, Greg Smith, RGS Realty LLC. Unlock MLS
 - from $552,9904 bd3 ba2.8k sqftGallatin Plan, Santa Rita Ranch, Liberty Hill, TX 78642New Construction
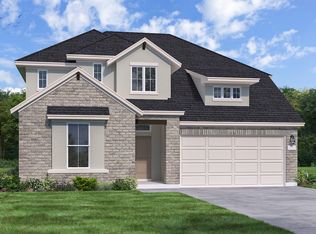 Coventry Homes
 - $738,9904 bd4 ba2.8k sqft121 La Caleta Bnd, Liberty Hill, TX 78642Active
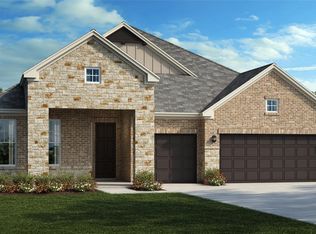 MLS ID #5550918, Greg Smith, RGS Realty LLC. Unlock MLS
 - $651,3244 bd3 ba2.8k sqft217 Las Posas Dr, Liberty Hill, TX 78642New Construction
 Taylor Morrison
 - from $584,9004 bd3 ba2.2k sqft2263W Plan, Santa Rita Ranch 50', Liberty Hill, TX 78642New ConstructionPerry Homes
- from $559,9904 bd3 ba2.8k sqftBouldin Plan, Santa Rita Ranch, Liberty Hill, TX 78642New ConstructionTaylor Morrison
- from $595,9004 bd3 ba2.7k sqft2754H Plan, Santa Rita Ranch 45', Liberty Hill, TX 78642New ConstructionPerry Homes
- $499,9004 bd4 ba2.3k sqft116 Covered Bridge Trl, Liberty Hill, TX 78642ActiveUnlock MLS
- from $606,9004 bd3 ba2.4k sqft2474W Plan, Santa Rita Ranch 50', Liberty Hill, TX 78642New ConstructionPerry Homes
- from $542,9004 bd3 ba2.1k sqft2180W Plan, Santa Rita Ranch 45', Liberty Hill, TX 78642New ConstructionPerry Homes
- from $535,9004 bd4 ba2.4k sqft2407E Plan, Santa Rita Ranch 40', Liberty Hill, TX 78642New ConstructionPerry Homes
- from $628,9004 bd3 ba2.6k sqft2663W Plan, Santa Rita Ranch 50', Liberty Hill, TX 78642New ConstructionPerry Homes
- from $543,9004 bd3 ba2.7k sqft2754H Plan, Lariat 45', Liberty Hill, TX 78642New ConstructionPerry Homes
- from $604,9904 bd5 ba2.9k sqftPlan Rogers Plan, Lariat: 70ft. lots, Liberty Hill, TX 78642New ConstructionHighland Homes
- from $520,9905 bd3 ba2.9k sqftPlan Solomon Plan, Lariat: 50ft. lots, Liberty Hill, TX 78642New ConstructionHighland Homes
- from $510,9004 bd3 ba1.8k sqft1878W Plan, Santa Rita Ranch 40', Liberty Hill, TX 78642New ConstructionPerry Homes
- from $488,9004 bd3 ba1.7k sqft1736W Plan, Santa Rita Ranch 40', Liberty Hill, TX 78642New ConstructionPerry Homes
- $426,3974 bd3 ba2.4k sqft1724 River Plateau Dr, Leander, TX 78641ActiveUnlock MLS
- $579,9904 bd4 ba3.1k sqft4740 Pleasant Pl, Round Rock, TX 78665ActiveMLS ID #8831826, Greg Smith, RGS Realty LLC. Unlock MLS
- from $488,9004 bd3 ba2.1k sqft2180W Plan, Lariat 45', Liberty Hill, TX 78642New ConstructionPerry Homes
