This adorable home fits the bill for those who want a small, minimum maintenance, but upgraded property that is not encumbered by HOA dues and regulations. Built in 2018, this 2 BR, 2 BA home features granite counter tops, tile backsplash, stainless appliances, wide plank engineered flooring, trayed ceilings and split BR floor plan. Each bedroom has a walk-in closet. The primary bedroom has an attractive bath with double vanity and spacious shower. The guest bedroom has easy access to the guest bath. There is a stack washer/dryer located in a closet in the hallway. Side patio expands entertaining outdoors, secluded by privacy fence around sides and rear of house. Seller will sell furnished. Easy to show on short notice.
Sold for $395,000
$395,000
516 Palmetto St, Saint Simons Island, GA 31522
2beds
848sqft
Single Family Residence
Built in 2018
2,613 Square Feet Lot
$403,000 Zestimate®
$466/sqft
$2,178 Estimated rent
Home value
$403,000
$351,000 - $463,000
$2,178/mo
Zestimate® history
Owner options
List your home for rent
$2,178/mo
Rent Zestimate®
Find your next renter with Zillow Rental Manager. Plus, with online applications, you can quickly screen prospective tenants – for free.
$2,178/mo
Rent Zestimate®
Refinance and save
$2,352/mo
Est. payment
Refinancing to a lower rate could help reduce your monthly payments and save thousands over the life of the loan.
$2,352/mo
Est. payment
Explore your selling options
Work with a Zillow partner agent
Leverage their expertise and Zillow's premium Showcase listings to get your home seen by more buyers.
Get startedList with your own agent
Get your home in front of millions of buyers by listing it on Zillow.
Learn how to do itSell it yourself
Take full control of how buyers see your home on Zillow by listing For Sale by Owner (FSBO).
List your homeWhat's special
Zillow last checked:
Listing updated:
Listed by:
Joan Lewis 912-258-5841,
Signature Properties Group Inc.
Bought with:
Jennifer Garwood, 407999
Keller Williams Realty Golden Isles
Source: Scout MLS,MLS#: 1652729
Facts & features
Interior
Bedrooms & bathrooms
- Bedrooms: 2
- Bathrooms: 2
- Full bathrooms: 2
Heating
- Electric, Heat Pump
Cooling
- Electric, Heat Pump
Appliances
- Included: Dryer, Dishwasher, Electric Range, Microwave, Range, Refrigerator, Range Hood, Washer
- Laundry: In Hall, Washer Hookup
Features
- Ceiling Fan(s), Coffered Ceiling(s), Tray Ceiling(s), Walk-In Closet(s), Painted Woodwork, Shower Only, Split Plan
- Flooring: Hardwood, Wood
- Windows: Double Pane Windows, Window Treatments
- Has basement: No
- Furnished: Yes
Interior area
- Total structure area: 848
- Total interior livable area: 848 sqft
Property
Parking
- Parking features: Driveway
- Has uncovered spaces: Yes
Features
- Patio & porch: Patio
- Has private pool: Yes
- Fencing: Fenced,Wood
- Has view: Yes
- View description: Neighborhood
Lot
- Size: 2,613 Square Feet
- Dimensions: 30x80x30x80
Details
- Parcel number: 0415090
- Zoning description: Res Single
- Special conditions: Standard
Construction
Type & style
- Home type: SingleFamily
- Architectural style: Cottage
- Property subtype: Single Family Residence
Materials
- HardiPlank Type
- Foundation: Slab
- Roof: Asphalt
Condition
- As Is
- Year built: 2018
Utilities & green energy
- Sewer: Public Sewer
- Water: Public
- Utilities for property: Cable Available, Electricity Available, Sewer Available, Underground Utilities, Water Available
Green energy
- Energy efficient items: Windows
Community & HOA
Community
- Subdivision: Glynn Haven Estates
Location
- Region: Saint Simons Island
Financial & listing details
- Price per square foot: $466/sqft
- Tax assessed value: $314,800
- Annual tax amount: $2,996
- Date on market: 3/21/2025
- Listing terms: Lease Back
- Electric utility on property: Yes
- Road surface type: Asphalt
Price history
| Date | Event | Price |
|---|---|---|
| 6/9/2025 | Sold | $395,000-2.5%$466/sqft |
Source: Scout MLS #1652729 Report a problem | ||
| 5/12/2025 | Pending sale | $405,000$478/sqft |
Source: Scout MLS #1652729 Report a problem | ||
| 3/22/2025 | Listed for sale | $405,000$478/sqft |
Source: Scout MLS #1652729 Report a problem | ||
| 3/21/2025 | Listing removed | $405,000$478/sqft |
Source: Scout MLS #1649932 Report a problem | ||
| 10/30/2024 | Listed for sale | $405,000+3.3%$478/sqft |
Source: Scout MLS #1649932 Report a problem | ||
| 8/10/2024 | Listing removed | -- |
Source: Zillow Rentals Report a problem | ||
| 7/25/2024 | Listed for rent | $2,650$3/sqft |
Source: Zillow Rentals Report a problem | ||
| 7/16/2024 | Listing removed | -- |
Source: Zillow Rentals Report a problem | ||
| 6/27/2024 | Listed for rent | $2,650$3/sqft |
Source: Zillow Rentals Report a problem | ||
| 6/14/2024 | Listing removed | -- |
Source: Scout MLS #1646920 Report a problem | ||
| 5/31/2024 | Listed for sale | $392,000+49.6%$462/sqft |
Source: Scout MLS #1646920 Report a problem | ||
| 4/22/2021 | Sold | $262,000+1%$309/sqft |
Source: Scout MLS #1624563 Report a problem | ||
| 3/9/2021 | Price change | $259,500-3.5%$306/sqft |
Source: Signature Properties Group Inc. #1624563 Report a problem | ||
| 3/3/2021 | Listed for sale | $269,000+32.7%$317/sqft |
Source: Signature Properties Group Inc. #1624563 Report a problem | ||
| 8/16/2019 | Sold | $202,750$239/sqft |
Source: Scout MLS #1589054 Report a problem | ||
Public tax history
| Year | Property taxes | Tax assessment |
|---|---|---|
| 2025 | $2,996 +0.9% | $125,920 +2.2% |
| 2024 | $2,970 -5.8% | $123,240 |
| 2023 | $3,154 +22.8% | $123,240 +26.5% |
| 2022 | $2,568 +32.7% | $97,400 +20.1% |
| 2021 | $1,935 | $81,120 |
| 2020 | -- | $81,120 +407% |
| 2019 | $2,083 +4887.5% | $16,000 |
| 2018 | $42 | $16,000 |
Find assessor info on the county website
Neighborhood: 31522
Nearby homes
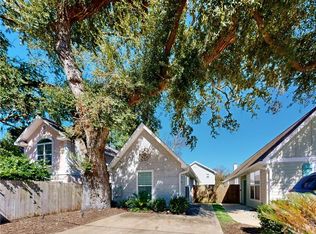
- $410,0002 bd2 ba848 sqft518 Palmetto St, Saint Simons Island, GA 31522Sold
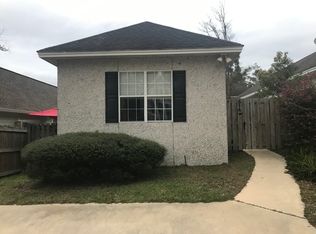
- $311,0002 bd2 ba875 sqft514 Palmetto St, Saint Simons Island, GA 31522Off Market
- $351,5002 bd3 ba752 sqft520 Palmetto St, Saint Simons Island, GA 31522Off Market

- $355,0002 bd2 ba848 sqft512 Palmetto St, Saint Simons Island, GA 31522Sold

- $407,0003 bd2 ba1.2k sqft513 Atlantic Dr, Saint Simons Island, GA 31522Off Market
- $440,1003 bd2 ba1.3k sqft517 Atlantic Dr, Saint Simons Island, GA 31522Off Market
- $337,8002 bd2 ba752 sqft522 Palmetto St, Saint Simons Island, GA 31522Off Market
- $310,2002 bd2 ba848 sqft510 Palmetto St, Saint Simons Island, GA 31522Off Market
Nearby schools
GreatSchools rating
- 9/10Oglethorpe Point Elementary SchoolGrades: PK-5Distance: 2.1 mi
- 6/10Glynn Middle SchoolGrades: 6-8Distance: 6.7 mi
- 10/10Glynn AcademyGrades: 9-12Distance: 6.9 mi
Schools provided by the listing agent
- Elementary: Oglethorpe
- Middle: Glynn Middle School
- High: Glynn Academy
Source: Scout MLS. This data may not be complete. We recommend contacting the local school district to confirm school assignments for this home.


Get pre-qualified for a loan
At Zillow Home Loans, we can pre-qualify you in as little as 5 minutes with no impact to your credit score.An equal housing lender. NMLS #10287.
Sell for more on Zillow
Get a Zillow Showcase℠ listing at no additional cost and you could sell for .
$403,000
2% more
+$8,060
With Zillow Showcase(estimated)
$411,060
- Georgia
- Glynn County
- Saint Simons Island
- 31522
- 516 Palmetto St
Nearby cities
Nearby zip codes
Other Saint Simons Island Topics
- Apartments for Rent in 31522
- Houses for Sale in 31522
- Houses for Rent in 31522
- 31522 Real Estate
- Saint Simons Island Condos
- Houses for Sale in Saint Simons Island
- Newest Listings in Saint Simons Island
- Saint Simons Island Home Values
- Saint Simons Island Real Estate Agents
- Saint Simons Island Refinance
- Saint Simons Island Mortgage Rates
