Skip main navigation
Sold for $264,000
  • $264,000

    516 Papyrus Circle #516, Little River, SC 29566

    3beds
    1,700sqft
    Townhouse
    Built in 2019
    -- sqft lot
    $263,800 Zestimate®
    $155/sqft
    $1,822 Estimated rent

    Home value

    $263,800

    $251,000 - $277,000

    $1,822/mo

    Zestimate® history
    Loading
    Loading...

    Owner options

    List your home for rent

    $1,822/mo

    Rent Zestimate®

    Find your next renter with Zillow Rental Manager. Plus, with online applications, you can quickly screen prospective tenants – for free.

    Learn more

    $1,822/mo

    Rent Zestimate®

    Refinance and save

    $1,749/mo

    Est. payment

    Refinancing to a lower rate could help reduce your monthly payments and save thousands over the life of the loan.

    See today's rates

    $1,749/mo

    Est. payment

    Explore your selling options

    Work with a Zillow partner agent

    Leverage their expertise and Zillow's premium Showcase listings to get your home seen by more buyers.

    Get started

    List with your own agent

    Get your home in front of millions of buyers by listing it on Zillow.

    Learn how to do it

    Sell it yourself

    Take full control of how buyers see your home on Zillow by listing For Sale by Owner (FSBO).

    List your home

    What's special

    Outdoor poolRear patio areaPutting greenWelcoming front porchHurricane panels for windowsEnergy efficient heat pumpGe stainless steel appliances
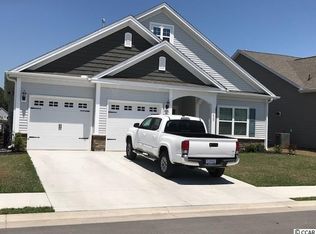
    ***OPEN HOUSE Saturday July 25th 11-2pm*** Price Reduce sold furnished, move in ready, like new, vacation home, non-smoker, never rented, 3 Bed, 2.5 Bath, 1 car garage, approximately 1678 heated sqft. Conveniently located in Little River and a short drive to CALABASH you will enjoy multiple choices for waterfront dining and entertainment. A short drive to enjoy your early morning or late afternoon walks on the beach or soaking up the rays. This end unit townhome was the builder model that is bright and welcoming from all the natural light shining through the windows. All the comforts of Home that features 32" tall kitchen cabinets, Granite Countertop, Surface Mount Lighting, GE Stainless Steel appliances, built in surround Sound Ceiling Speakers to enjoy your favorite music. The spacious living and dining room is perfect for entertaining family and friends. Master bedroom features walk-in closet, tray ceiling, double sink vanity, granite countertop, separate shower & garden tub. Tankless gas hot water heater, remote ceiling fans, Energy efficient Heat Pump, hurricane panels for windows, a welcoming front porch, rear patio area, laundry room, pull downstairs to attic on second floor. Vinyl plank flooring, carpet, ceramic tile, 2" faux wood window blinds throughout home. The Low HOA fee includes Amenities/Clubhouse, Lawn Care, Power Wash (annually) Trash Pickup, Common Electric, Pool Service, Common Maintenance/Repair. Cypress Village is a Pet & Golf Cart friendly, Clubhouse with kitchen, Outdoor Pool, 2 Pickleball Courts, Fitness Center, Bocce Courts, Putting Green, Fishing Pond (catch & release). Sidewalk Community for that daily walk or bike around the neighborhood. Cypress Village is an active lifestyle community with monthly activities and group events for everyone. Convenient day trip over to North Carolina Beaches or Wilmington downtown. Don't let this one get away!!! Listing information is deemed reliable but not guaranteed. All measurements are approximate and listing information is the responsibility of the buyers and their agent to verify accuracy. Don’t miss your opportunity to preview this property. Schedule your showing today.

    Zillow last checked:

    Listing updated:

    Listed by:

    Fulton J Bone Cell:843-251-8410,

    Weichert Realtors Southern Coast

    Bought with:

    Nathaniel G Winstead, 111790

    Oasis Realty Collective

    Source: CCAR,MLS#: 2607446MLS LogoOriginating MLS: Coastal Carolinas Association of Realtors

    Facts & features

    Interior

    Bedrooms & bathrooms
    • Bedrooms: 3
    • Bathrooms: 3
    • Full bathrooms: 2
    • 1/2 bathrooms: 1
    Rooms
    • Room types: Utility Room
    Primary bedroom
    • Features: Ceiling Fan(s), Walk-In Closet(s)
    • Level: Second
    • Dimensions: 13 x 15
    Bedroom 1
    • Level: Second
    • Dimensions: 11 x 13
    Bedroom 2
    • Level: Second
    • Dimensions: 10 x 11
    Primary bathroom
    • Features: Dual Sinks, Garden Tub/Roman Tub, Separate Shower, Vanity
    Dining room
    • Features: Living/Dining Room
    • Dimensions: 17 x 10
    Kitchen
    • Features: Dishwasher, Pantry, Stainless Steel Appliances
    • Dimensions: 13 x 11
    Living room
    • Features: Ceiling Fan(s)
    • Dimensions: 17 x 13
    Other
    • Features: Utility Room
    Heating
    • Central, Electric
    Cooling
    • Central Air
    Appliances
    • Included: Dishwasher, Disposal, Microwave, Range, Refrigerator, Dryer, Washer
    • Laundry: Washer Hookup
    Features
    • Ceiling Fan(s), Dual Sinks, Entrance Foyer, Furnished, Garden Tub/Roman Tub, Separate Shower, Vanity, Walk-In Closet(s), Window Treatments, Stainless Steel Appliances
    • Flooring: Carpet, Luxury Vinyl, Luxury VinylPlank, Tile
    • Doors: Insulated Doors, Storm Door(s)
    • Windows: Storm Window(s)
    • Furnished: Yes
    • Common walls with other units/homes: End Unit
    Interior area
    • Total structure area: 1,990
    • Total interior livable area: 1,700 sqft

    Property

    Parking
    • Total spaces: 1
    • Parking features: One Car Garage, Private, Garage Door Opener
    • Garage spaces: 1
    Features
    • Levels: Two
    • Stories: 2
    • Patio & porch: Front Porch
    • Exterior features: Sprinkler/Irrigation
    • Pool features: Community, Outdoor Pool
    Lot
    • Dimensions: 35 x 112 x 34 x 105
    • Features: Outside City Limits, Rectangular, Rectangular Lot
    Details
    • Additional parcels included: ,
    • Parcel number: 31205010346
    • Zoning: MF
    • Special conditions: None

    Construction

    Type & style
    • Home type: Townhouse
    • Property subtype: Townhouse
    • Attached to another structure: Yes
    Materials
    • Vinyl Siding
    • Foundation: Slab
    Condition
    • Resale
    • Year built: 2019
    Details
    • Warranty included: Yes

    Utilities & green energy

    • Water: Public
    • Utilities for property: Cable Available, Electricity Available, Phone Available, Sewer Available, Underground Utilities, Water Available, Trash Collection
    Green energy
    • Energy efficient items: Doors, Windows

    Community & HOA

    Community
    • Features: Clubhouse, Golf Carts OK, Recreation Area, Long Term Rental Allowed, Pool
    • Security: Smoke Detector(s)
    • Subdivision: Cypress Village Townhomes
    HOA
    • Has HOA: Yes
    • Amenities included: Clubhouse, Owner Allowed Golf Cart, Pet Restrictions, Trash, Maintenance Grounds
    • Services included: Association Management, Common Areas, Legal/Accounting, Maintenance Grounds, Pool(s), Recreation Facilities, Trash
    • HOA fee: $222 monthly
    Location
    • Region: Little River

    Financial & listing details

    • Price per square foot: $155/sqft
    • Date on market: 3/22/2026
    • Listing terms: Cash,Conventional,FHA,VA Loan
    • Electric utility on property: Yes

    Price history

    DateEventPrice
    8/6/2026Sold$264,000-7.3%$155/sqft
    Source: CCAR #2607446 Report a problem
    7/23/2026Pending sale$284,900$168/sqft
    Source: CCAR #2607446 Report a problem
    6/21/2026Listed for sale$284,900-1.7%$168/sqft
    Source: CCAR #2607446 Report a problem
    6/12/2026Listing removed$289,900$171/sqft
    Source: CCAR #2607446 Report a problem
    4/29/2026Price change$289,900-1.1%$171/sqft
    Source: CCAR #2607446 Report a problem
    3/22/2026Listed for sale$293,000-2.3%$172/sqft
    Source: CCAR #2607446 Report a problem
    12/3/2025Listing removed$299,999$176/sqft
    Source: CCAR #2419110 Report a problem
    11/4/2025Price change$299,999-6.2%$176/sqft
    Source: CCAR #2419110 Report a problem
    4/11/2025Price change$319,900-4.5%$188/sqft
    Source: CCAR #2419110 Report a problem
    2/16/2025Price change$334,9990%$197/sqft
    Source: CCAR #2419110 Report a problem
    8/31/2024Listed for sale$335,000$197/sqft
    Source: CCAR #2419110 Report a problem
    8/22/2024Contingent$335,000$197/sqft
    Source: CCAR #2419110 Report a problem
    8/19/2024Listed for sale$335,000+68.4%$197/sqft
    Source: CCAR #2419110 Report a problem
    10/18/2019Sold$198,980$117/sqft
    Source: CCAR #1906118 Report a problem

    Public tax history

    Tax history is unavailable.
    Find assessor info on the county website

    Neighborhood: 29566

    Nearby schools

    GreatSchools rating
    Schools provided by the listing agent
    • Elementary: Waterway Elementary
    • Middle: North Myrtle Beach Middle School
    • High: North Myrtle Beach High School

    Source: CCAR. This data may not be complete. We recommend contacting the local school district to confirm school assignments for this home.

    Sell for more on Zillow
    Get a Zillow Showcase℠ listing at no additional cost and you could sell for .
    $263,800
    2% more
    +$5,276
    With Zillow Showcase(estimated)
    $269,076
    Sell for more on Zillow
    Get a Zillow Showcase℠ listing at no additional cost and you could sell for .
    $263,800
    2% more
    +$5,276
    With Zillow Showcase(estimated)
    $269,076