This 4-bedroom, 3-bath home on Parkview Lake captures the essence of tranquil living, offering 2,172 sq. ft. of open-concept space where relaxation meets Brown County charm. Just minutes from Brown County State Park and downtown Nashville, it's perfectly situated for those who want to enjoy nature and still have the convenience of local attractions close by. As you step inside, you're greeted by the rustic warmth of exposed wooden beams, custom bookshelves, and a stone fireplace. The kitchen, with its spalted maple countertops and natural stone backsplash, provides a perfect mix of elegance and function, while the woodstove nestled between the kitchen and hearth room adds extra coziness. The laundry room doubles as a butler's pantry, ensuring both efficiency and ample storage for daily living. Outside, a dock invites you to dive into lake life-whether it's swimming, fishing, kayaking, or paddleboarding. After a day on the water, enjoy the fully fenced backyard, bursting with colorful flowers, or gather around the fire to roast marshmallows under the stars. The screened porch offers a peaceful retreat, where you can sip your morning coffee or enjoy a quiet evening surrounded by nature's sounds. The attached garage adds convenience and storage for all your gear. With plenty of space for outdoor entertaining and a setting that encourages relaxation, this home is more than just a place to live-it's a lakeside retreat where memories are made, from afternoons on the water to evenings by the fire. Experience the beauty of Brown County and make this home your sanctuary on Park View Lake. Schedule your showing today!
Sold
$395,000
516 Park Ln, Nashville, IN 47448
4beds
2,172sqft
Residential, Single Family Residence
Built in 1961
0.82 Acres Lot
$436,200 Zestimate®
$182/sqft
$2,235 Estimated rent
Home value
$436,200
$401,000 - $475,000
$2,235/mo
Zestimate® history
Owner options
List your home for rent
$2,235/mo
Rent Zestimate®
Find your next renter with Zillow Rental Manager. Plus, with online applications, you can quickly screen prospective tenants – for free.
$2,235/mo
Rent Zestimate®
Refinance and save
$1,925/mo
Est. payment
Refinancing to a lower rate could help reduce your monthly payments and save thousands over the life of the loan.
$1,925/mo
Est. payment
Explore your selling options
Work with a Zillow partner agent
Leverage their expertise and Zillow's premium Showcase listings to get your home seen by more buyers.
Get startedList with your own agent
Get your home in front of millions of buyers by listing it on Zillow.
Learn how to do itSell it yourself
Take full control of how buyers see your home on Zillow by listing For Sale by Owner (FSBO).
List your homeWhat's special
Custom bookshelvesGather around the fireScreened porchStone fireplaceOpen-concept spaceColorful flowersSpalted maple countertops
Zillow last checked:
Listing updated:
Listed by:
Phillip Shively 812-325-2290,
Carpenter Hills O'Brown,
Shaely King 425-503-7133
Bought with:
Jennifer Rickard
Real Broker, LLC
Craig Deboor
Real Broker, LLC
Source: MIBOR as distributed by MLS GRID,MLS#: 22005941
Facts & features
Interior
Bedrooms & bathrooms
- Bedrooms: 4
- Bathrooms: 3
- Full bathrooms: 3
- Main level bathrooms: 3
- Main level bedrooms: 4
Primary bedroom
- Features: Carpet
- Level: Main
- Area: 255 Square Feet
- Dimensions: 15 x 17
Bedroom 2
- Features: Carpet
- Level: Main
- Area: 208 Square Feet
- Dimensions: 16 x 13
Bedroom 3
- Features: Carpet
- Level: Main
- Area: 144 Square Feet
- Dimensions: 12 x 12
Bedroom 4
- Features: Carpet
- Level: Main
- Area: 168 Square Feet
- Dimensions: 12 x 14
Dining room
- Features: Tile-Ceramic
- Level: Main
- Area: 221 Square Feet
- Dimensions: 13 x 17
Hearth room
- Features: Laminate
- Level: Main
- Area: 182 Square Feet
- Dimensions: 13 x 14
Kitchen
- Features: Laminate
- Level: Main
- Area: 165 Square Feet
- Dimensions: 11 x 15
Laundry
- Features: Tile-Ceramic
- Level: Main
- Area: 91 Square Feet
- Dimensions: 7 x 13
Living room
- Features: Laminate
- Level: Main
- Area: 180 Square Feet
- Dimensions: 12 x 15
Heating
- Forced Air
Cooling
- Has cooling: Yes
Appliances
- Included: Electric Cooktop, Dishwasher, Dryer, Electric Oven, Range Hood, Refrigerator, Bar Fridge, Washer, Water Heater, Wine Cooler
- Laundry: Laundry Room
Features
- Bookcases, Vaulted Ceiling(s), Kitchen Island, Entrance Foyer, Ceiling Fan(s), Pantry, Walk-In Closet(s)
- Windows: WoodWorkStain/Painted
- Has basement: No
- Number of fireplaces: 2
- Fireplace features: Free Standing, Gas Log
Interior area
- Total structure area: 2,172
- Total interior livable area: 2,172 sqft
Property
Parking
- Total spaces: 1
- Parking features: Attached, Carport, Gravel
- Garage spaces: 1
- Has carport: Yes
Features
- Levels: One
- Stories: 1
- Patio & porch: Covered, Porch, Screened
- On waterfront: Yes
- Waterfront features: Dock, Lake Privileges, Lake Front
Lot
- Size: 0.82 Acres
- Features: Corner Lot, Mature Trees
Details
- Additional structures: Storage
- Parcel number: 070729100135000005
- Horse amenities: None
Construction
Type & style
- Home type: SingleFamily
- Architectural style: Bungalow
- Property subtype: Residential, Single Family Residence
Materials
- Vinyl With Stone
- Foundation: Block
Condition
- New construction: No
- Year built: 1961
Utilities & green energy
- Water: Municipal/City
- Utilities for property: Sewer Connected, Water Connected
Community & HOA
Community
- Subdivision: Parkview
HOA
- Has HOA: Yes
- HOA fee: $100 annually
Location
- Region: Nashville
Financial & listing details
- Price per square foot: $182/sqft
- Tax assessed value: $344,200
- Annual tax amount: $1,750
- Date on market: 10/16/2024
- Cumulative days on market: 5 days
Price history
| Date | Event | Price |
|---|---|---|
| 11/22/2024 | Sold | $395,000$182/sqft |
Source:  MIBOR as distributed by MLS GRID #22005941 Report a problem MIBOR as distributed by MLS GRID #22005941 Report a problem | ||
| 10/18/2024 | Pending sale | $395,000$182/sqft |
Source: MIBOR as distributed by MLS GRID #22005941 Report a problem | ||
| 10/16/2024 | Listed for sale | $395,000+54.6%$182/sqft |
Source: MIBOR as distributed by MLS GRID #22005941 Report a problem | ||
| 4/16/2018 | Sold | $255,500-1.7%$118/sqft |
Source: MIBOR as distributed by MLS GRID #21547464 Report a problem | ||
| 3/16/2018 | Pending sale | $259,933$120/sqft |
Source: MIBOR REALTOR Association #21547464 Report a problem | ||
| 3/16/2018 | Listed for sale | $259,933$120/sqft |
Source: MIBOR REALTOR Association #21547464 Report a problem | ||
| 2/26/2018 | Pending sale | $259,933$120/sqft |
Source: MIBOR REALTOR Association #21547464 Report a problem | ||
| 2/21/2018 | Price change | $259,933-8.6%$120/sqft |
Source: Indy Metro South #21505119 Report a problem | ||
| 1/5/2018 | Price change | $284,500-1.7%$131/sqft |
Source: Indy Metro South #21505119 Report a problem | ||
| 11/18/2017 | Price change | $289,500-1.7%$133/sqft |
Source: Indy Metro South #21505119 Report a problem | ||
| 10/31/2017 | Price change | $294,500-1.5%$136/sqft |
Source: Indy Metro South #21505119 Report a problem | ||
| 10/27/2017 | Price change | $299,000-0.2%$138/sqft |
Source: Indy Metro South #21505119 Report a problem | ||
| 9/11/2017 | Price change | $299,500-0.1%$138/sqft |
Source: Indy Metro South #21505119 Report a problem | ||
| 8/8/2017 | Listed for sale | $299,800$138/sqft |
Source: Keller Williams Indy Metro S #21505119 Report a problem | ||
Public tax history
| Year | Property taxes | Tax assessment |
|---|---|---|
| 2025 | $1,203 -4.5% | $344,200 +5.8% |
| 2024 | $1,259 -0.9% | $325,300 +2.7% |
| 2023 | $1,271 +3.1% | $316,600 +11.4% |
| 2022 | $1,233 +34.2% | $284,300 +8.6% |
| 2021 | $919 +9.5% | $261,900 +14.1% |
| 2020 | $839 -12.1% | $229,500 +6.5% |
| 2019 | $955 +13.2% | $215,500 +6.8% |
| 2018 | $844 +9.8% | $201,700 +12.6% |
| 2017 | $769 +24.9% | $179,200 +0.4% |
| 2016 | $615 -1% | $178,500 -0.6% |
| 2014 | $622 -4.1% | $179,600 +1.8% |
| 2013 | $648 +82.2% | $176,400 +0.8% |
| 2012 | $356 -41.1% | $175,000 -4.2% |
| 2011 | $604 -13.8% | $182,600 |
| 2010 | $701 +106% | $182,600 |
| 2009 | $340 | $182,600 |
Find assessor info on the county website
Neighborhood: 47448
Nearby homes
- $41,600-- bd-- ba-- sqft516 Park Ln, Nashville, IN 47448Off Market
- $402,0003 bd2 ba3.1k sqft520 Park Ln, Nashville, IN 47448Off Market
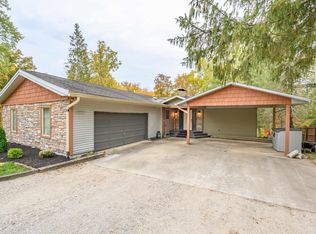
- $226,4002 bd1 ba864 sqft511 Park Ln, Nashville, IN 47448Off Market

- $373,0003 bd2 ba1.7k sqft524 Park Ln, Nashville, IN 47448Off Market
- $206,100-- bd2 ba920 sqft515 Park Ln, Nashville, IN 47448Off Market
- $297,8003 bd2 ba1.6k sqft32 W Lake Dr, Nashville, IN 47448Off Market
- $--0.28 Acres32 W Lake Dr #B, Nashville, IN 47448Off Market
- $309,1004 bd3 ba1.7k sqft8 W Lake Dr, Nashville, IN 47448Off Market
Nearby schools
GreatSchools rating
- 6/10Van Buren Elementary SchoolGrades: PK-5Distance: 5.4 mi
- 6/10Brown County Junior HighGrades: 6-8Distance: 1.1 mi
- 5/10Brown County High SchoolGrades: 9-12Distance: 1.1 mi
Schools provided by the listing agent
- Middle: Brown County Junior High
- High: Brown County High School
Source: MIBOR as distributed by MLS GRID. This data may not be complete. We recommend contacting the local school district to confirm school assignments for this home.


Get pre-qualified for a loan
At Zillow Home Loans, we can pre-qualify you in as little as 5 minutes with no impact to your credit score.An equal housing lender. NMLS #10287.
- Indiana
- Brown County
- Nashville
- 47448
- 516 Park Ln
Nearby cities
Nearby zip codes
Other Nashville Topics
