Skip main navigation
Sold
  • Price Unknown

    516 Park St, Linwood, KS 66052

    3beds
    2,330sqft
    Single Family Residence
    Built in 2005
    7,100 Square Feet Lot
    $291,300 Zestimate®
    $--/sqft
    $1,917 Estimated rent

    Home value

    $291,300

    Estimated sales range

    Not available

    $1,917/mo

    Zestimate® history
    Loading
    Loading...

    Owner options

    List your home for rent

    $1,917/mo

    Rent Zestimate®

    Find your next renter with Zillow Rental Manager. Plus, with online applications, you can quickly screen prospective tenants – for free.

    Learn more

    $1,917/mo

    Rent Zestimate®

    Refinance and save

    Refinancing to a lower rate could help reduce your monthly payments and save thousands over the life of the loan.

    See today's rates

    Explore your selling options

    Work with a Zillow partner agent

    Leverage their expertise and Zillow's premium Showcase listings to get your home seen by more buyers.

    Get started

    List with your own agent

    Get your home in front of millions of buyers by listing it on Zillow.

    Learn how to do it

    Sell it yourself

    Take full control of how buyers see your home on Zillow by listing For Sale by Owner (FSBO).

    List your home

    What's special

    Massive finished basementOversized deckBeautifully updated ranchUpdated kitchenOpen-concept main levelLarge fenced backyard
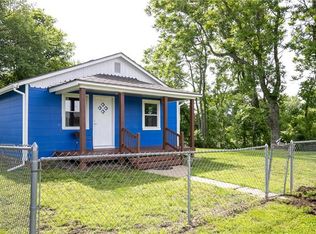
    Welcome to small-town living at its best in the heart of Linwood! Over 2300sqft! This beautifully updated ranch blends charm, space, and modern updates all in one. 3 bedroom with a 4th non-conforming in the lower level. The open-concept main level creates an easy flow between the living, dining, and kitchen areas — perfect for everyday living and entertaining. The updated kitchen features newer appliances (2024), offering both style and functionality. The primary bedroom is conveniently located on the main floor for comfortable, one-level living. Downstairs, you’ll find a massive finished basement providing endless possibilities — rec room, home gym, media space, or all of the above — plus a hidden bonus: a secret panic room for added security and peace of mind. Step outside to enjoy the large fenced backyard complete with an oversized deck, ideal for summer BBQs, gatherings, or simply relaxing and enjoying the quiet charm of small-town life. Move-in ready with space to spread out — this one checks all the boxes!

    Zillow last checked:

    Listing updated:

    Listing Provided by:

    Sherelle Witt 913-961-6498,

    Weichert, Realtors Welch & Co.

    Bought with:

    Lacey Daly, 00248543

    RE/MAX Realty Suburban Inc

    Source: Heartland MLS as distributed by MLS GRID,MLS#: 2603939MLS Logo

    Facts & features

    Interior

    Bedrooms & bathrooms
    • Bedrooms: 3
    • Bathrooms: 2
    • Full bathrooms: 2
    Primary bedroom
    • Features: Carpet, Ceiling Fan(s), Walk-In Closet(s)
    • Level: First
    • Dimensions: 17 x 12
    Bedroom 2
    • Features: Carpet, Ceiling Fan(s), Walk-In Closet(s)
    • Level: First
    • Dimensions: 11 x 9
    Bedroom 3
    • Features: Carpet, Ceiling Fan(s)
    • Level: First
    • Dimensions: 12 x 11
    Primary bathroom
    • Features: Shower Over Tub
    • Level: First
    • Dimensions: 9 x 5
    Bathroom 2
    • Features: Shower Over Tub
    • Level: First
    • Dimensions: 9 x 5
    Kitchen
    • Features: Ceiling Fan(s), Kitchen Island, Pantry
    • Level: First
    • Dimensions: 14 x 12
    Living room
    • Features: Ceiling Fan(s), Wood Floor
    • Level: First
    • Dimensions: 18 x 12
    Office
    • Level: Basement
    • Dimensions: 13 x 12
    Recreation room
    • Features: Carpet
    • Level: Basement
    • Dimensions: 30 x 21
    Heating
    • Forced Air, Natural Gas
    Cooling
    • Attic Fan, Electric
    Appliances
    • Included: Cooktop, Dishwasher, Microwave
    • Laundry: Gas Dryer Hookup, Lower Level
    Features
    • Ceiling Fan(s), Kitchen Island, Pantry, Stained Cabinets, Walk-In Closet(s)
    • Flooring: Carpet, Laminate, Wood
    • Basement: Finished,Full,Interior Entry
    • Has fireplace: No
    Interior area
    • Total structure area: 2,330
    • Total interior livable area: 2,330 sqft
    • Finished area above ground: 1,230
    • Finished area below ground: 1,100

    Property

    Parking
    • Parking features: Off Street, Other
    Features
    • Patio & porch: Deck, Screened
    • Exterior features: Fire Pit
    • Fencing: Metal
    Lot
    • Size: 7,100 sqft
    • Features: City Limits, City Lot, Level
    Details
    • Parcel number: 2262301003004.000

    Construction

    Type & style
    • Home type: SingleFamily
    • Architectural style: Traditional
    • Property subtype: Single Family Residence
    Materials
    • Frame, Vinyl Siding
    • Roof: Composition
    Condition
    • Year built: 2005

    Utilities & green energy

    • Sewer: Public Sewer
    • Water: Public

    Community & neighborhood

    Location
    • Region: Linwood
    • Subdivision: Other

    HOA & financial

    HOA
    • Has HOA: No

    Other

    Other facts
    • Listing terms: Cash,Conventional,FHA,USDA Loan,VA Loan
    • Ownership: Private
    • Road surface type: Paved

    Price history

    DateEventPrice
    4/27/2026Sold--
    Source: Heartland MLS as distributed by MLS GRID #2603939 Report a problem
    3/30/2026Pending sale$285,000$122/sqft
    Source: Heartland MLS as distributed by MLS GRID #2603939 Report a problem
    3/20/2026Price change$285,000-1.7%$122/sqft
    Source: Heartland MLS as distributed by MLS GRID #2603939 Report a problem
    3/12/2026Price change$290,000-1.7%$124/sqft
    Source: Heartland MLS as distributed by MLS GRID #2603939 Report a problem
    2/27/2026Listed for sale$295,000+31.1%$127/sqft
    Source: Heartland MLS as distributed by MLS GRID #2603939 Report a problem
    9/29/2023Sold--
    Source: Heartland MLS as distributed by MLS GRID #2431879 Report a problem
    9/10/2023Pending sale$225,000$97/sqft
    Source: Heartland MLS as distributed by MLS GRID #2431879 Report a problem
    9/7/2023Listed for sale$225,000+30.1%$97/sqft
    Source: Heartland MLS as distributed by MLS GRID #2431879 Report a problem
    10/31/2019Sold--
    Source: Heartland MLS as distributed by MLS GRID #45001_2188563 Report a problem
    9/18/2019Pending sale$172,900$74/sqft
    Source: KW INTEGRITY #149723 Report a problem
    9/13/2019Listed for sale$172,900+15.3%$74/sqft
    Source: KW Integrity #2188563 Report a problem
    2/2/2017Sold--
    Source: Agent Provided Report a problem
    12/1/2016Listed for sale$149,950$64/sqft
    Source: Lynch Real Estate #2022313 Report a problem

    Public tax history

    YearProperty taxesTax assessment
    2025$3,849 +6.6%$27,007 +3%
    2024$3,612 -2.9%$26,220 -8.8%
    2023$3,719 +8.1%$28,756 +12%
    2022$3,440 +19.2%$25,675 +20.4%
    2021$2,885 +4.6%$21,326 +6.4%
    2020$2,759 +5.9%$20,036 +7.2%
    2019$2,606 +5.4%$18,693 +4.2%
    2018$2,473 +6.6%$17,934 +5.7%
    2017$2,319 +14.8%$16,970 +17.1%
    2016$2,020 $14,493 +4.9%
    2015$2,020 +7.6%$13,816 +2.8%
    2014$1,877 $13,440
    2013-- $13,440 -0.7%
    2012-- $13,536
    2011-- --
    2010-- $13,662
    2009-- $13,662 -8.3%
    2008-- $14,904
    2007-- $14,904 +5%
    2006-- $14,191 +809.7%
    2004-- $1,560 -58.7%
    2003-- $3,780
    2002-- $3,780

    Find assessor info on the county website

    Neighborhood: 66052

    Nearby schools

    GreatSchools rating
    Schools provided by the listing agent
    • Elementary: Linwood
    • Middle: Basehor-Linwood
    • High: Basehor-Linwood

    Source: Heartland MLS as distributed by MLS GRID. This data may not be complete. We recommend contacting the local school district to confirm school assignments for this home.

    Get a cash offer in 3 minutes
    Find out how much your home could sell for in as little as 3 minutes with a no-obligation cash offer.
    Estimated market value
    $291,300
    Get a cash offer in 3 minutes
    Find out how much your home could sell for in as little as 3 minutes with a no-obligation cash offer.
    Estimated market value
    $291,300