Welcome to this 3-bedroom, 1-bath home offering 1,272 square feet of comfortable living space located in Pennsbury School District. Step into a bright and inviting living room filled with natural light from a large picture window and full-glass storm door. The eat-in kitchen features ample cabinetry and counter space for all your culinary needs. A spacious family room with its own private entrance offers added flexibility for relaxing or entertaining. Just off the kitchen, a platform deck with an awning overlooks the large backyard and peaceful creek view, creating a lovely space for outdoor enjoyment. Buyer is responsible for obtaining the township certificate of occupancy. The sewer lateral inspection was already completed and passed. Property is located in a flood zone. The latest estimate is roughly $950 per year. Schedule your showing appointment today!
Sold for $345,000
$345,000
516 Parkway Dr, Fairless Hills, PA 19030
3beds
1,272sqft
Single Family Residence
Built in 1953
8,400 Square Feet Lot
$347,400 Zestimate®
$271/sqft
$2,619 Estimated rent
Home value
$347,400
$327,000 - $368,000
$2,619/mo
Zestimate® history
Owner options
List your home for rent
$2,619/mo
Rent Zestimate®
Find your next renter with Zillow Rental Manager. Plus, with online applications, you can quickly screen prospective tenants – for free.
$2,619/mo
Rent Zestimate®
Refinance and save
$2,199/mo
Est. payment
Refinancing to a lower rate could help reduce your monthly payments and save thousands over the life of the loan.
$2,199/mo
Est. payment
Explore your selling options
Work with a Zillow partner agent
Leverage their expertise and Zillow's premium Showcase listings to get your home seen by more buyers.
Get startedList with your own agent
Get your home in front of millions of buyers by listing it on Zillow.
Learn how to do itSell it yourself
Take full control of how buyers see your home on Zillow by listing For Sale by Owner (FSBO).
List your homeWhat's special
Peaceful creek viewLarge backyardLarge picture windowFull-glass storm door
Zillow last checked:
Listing updated:
Listed by:
Olga St.Pierre 267-242-2712,
Keller Williams Real Estate-Langhorne
Bought with:
Ken Prause, 2192642
Opus Elite Real Estate
Source: Bright MLS,MLS#: PABU2118036
Facts & features
Interior
Bedrooms & bathrooms
- Bedrooms: 3
- Bathrooms: 1
- Full bathrooms: 1
- Main level bathrooms: 1
- Main level bedrooms: 3
Rooms
- Room types: Living Room, Primary Bedroom, Bedroom 2, Bedroom 3, Kitchen, Family Room, Laundry
Primary bedroom
- Level: Main
- Area: 143 Square Feet
- Dimensions: 11 X 13
Bedroom 2
- Level: Main
- Area: 110 Square Feet
- Dimensions: 10 X 11
Bedroom 3
- Level: Main
- Area: 99 Square Feet
- Dimensions: 9 X 11
Family room
- Features: Fireplace - Wood Burning
- Level: Main
- Area: 198 Square Feet
- Dimensions: 11 X 18
Kitchen
- Level: Main
- Area: 150 Square Feet
- Dimensions: 10 X 15
Laundry
- Level: Main
- Area: 44 Square Feet
- Dimensions: 4 X 11
Living room
- Level: Main
- Area: 195 Square Feet
- Dimensions: 13 X 15
Heating
- Central, Forced Air, Natural Gas
Cooling
- Central Air, Electric
Appliances
- Included: Dishwasher, Dryer, Washer, Refrigerator, Cooktop, Double Oven, Gas Water Heater
- Laundry: Main Level, Laundry Room
Features
- Attic, Bathroom - Tub Shower, Family Room Off Kitchen, Eat-in Kitchen, Dry Wall, Paneled Walls
- Flooring: Luxury Vinyl, Carpet
- Doors: Storm Door(s)
- Has basement: No
- Number of fireplaces: 1
- Fireplace features: Wood Burning
Interior area
- Total structure area: 1,272
- Total interior livable area: 1,272 sqft
- Finished area above ground: 1,272
- Finished area below ground: 0
Property
Parking
- Total spaces: 3
- Parking features: Asphalt, Concrete, Driveway, On Street
- Uncovered spaces: 3
Accessibility
- Accessibility features: 2+ Access Exits, Accessible Hallway(s)
Features
- Levels: One
- Stories: 1
- Patio & porch: Deck, Porch
- Exterior features: Awning(s), Sidewalks, Street Lights
- Pool features: None
- Fencing: Full,Privacy,Chain Link
- Has view: Yes
- View description: Creek/Stream, Trees/Woods
- Has water view: Yes
- Water view: Creek/Stream
- Body of water: Queen Anne Creek
- Frontage length: Water Frontage Ft: 30
Lot
- Size: 8,400 Square Feet
- Dimensions: 70.00 x 120.00
- Features: Backs to Trees, Front Yard, Rear Yard, Stream/Creek
Details
- Additional structures: Above Grade, Below Grade
- Parcel number: 13012037
- Zoning: NCR
- Special conditions: Standard
Construction
Type & style
- Home type: SingleFamily
- Architectural style: Ranch/Rambler
- Property subtype: Single Family Residence
Materials
- Vinyl Siding
- Foundation: Slab
- Roof: Asphalt
Condition
- New construction: No
- Year built: 1953
Utilities & green energy
- Sewer: Public Sewer
- Water: Public
Community & HOA
Community
- Subdivision: Fairless Hills
HOA
- Has HOA: No
Location
- Region: Fairless Hills
- Municipality: FALLS TWP
Financial & listing details
- Price per square foot: $271/sqft
- Tax assessed value: $16,800
- Annual tax amount: $3,907
- Date on market: 4/28/2026
- Listing agreement: Exclusive Right To Sell
- Listing terms: Conventional,Cash,VA Loan
- Inclusions: All Appliances Are As Is. Fireplace As Is. Workbench In Family Room.
- Exclusions: Curtains In Primary Bedroom And Family Room.
- Ownership: Fee Simple
Price history
| Date | Event | Price |
|---|---|---|
| 6/3/2026 | Sold | $345,000+1.5%$271/sqft |
Source:  Bright MLS #PABU2118036 Report a problem Bright MLS #PABU2118036 Report a problem | ||
| 5/7/2026 | Pending sale | $340,000$267/sqft |
Source: Bright MLS #PABU2118036 Report a problem | ||
| 5/4/2026 | Contingent | $340,000$267/sqft |
Source: Bright MLS #PABU2118036 Report a problem | ||
| 4/28/2026 | Listed for sale | $340,000$267/sqft |
Source: Bright MLS #PABU2118036 Report a problem | ||
Public tax history
| Year | Property taxes | Tax assessment |
|---|---|---|
| 2025 | $3,907 | $16,800 |
| 2024 | $3,907 +9% | $16,800 |
| 2023 | $3,585 +3.2% | $16,800 |
| 2022 | $3,473 +2% | $16,800 |
| 2021 | $3,406 | $16,800 |
| 2020 | $3,406 +3.1% | $16,800 |
| 2018 | $3,305 +2.6% | $16,800 |
| 2017 | $3,222 | $16,800 |
| 2016 | $3,222 +12.8% | $16,800 |
| 2015 | $2,856 | $16,800 |
| 2014 | $2,856 | $16,800 |
| 2013 | -- | $16,800 |
| 2012 | -- | $16,800 |
| 2011 | -- | $16,800 |
| 2010 | -- | $16,800 |
| 2009 | -- | $16,800 |
| 2008 | -- | $16,800 |
| 2007 | -- | $16,800 |
| 2006 | -- | $16,800 |
| 2005 | -- | $16,800 +300% |
| 2004 | -- | $4,200 |
| 2003 | -- | $4,200 |
| 2002 | -- | $4,200 |
| 2000 | -- | $4,200 |
Find assessor info on the county website
Neighborhood: 19030
Nearby homes
- $399,100-- bd1 ba1.6k sqft514 Parkway Dr, Fairless Hills, PA 19030Off Market
- $406,2003 bd1 ba1.2k sqft518 Parkway Dr, Fairless Hills, PA 19030Off Market
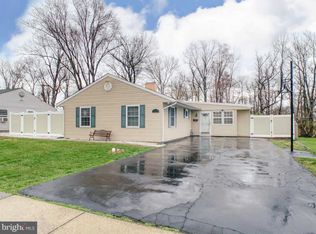
- $373,700-- bd1 ba1.2k sqft512 Parkway Dr, Fairless Hills, PA 19030Off Market
- $414,0003 bd2 ba1.3k sqft520 Parkway Dr, Fairless Hills, PA 19030Off Market
- $424,900-- bd2 ba1.5k sqft280 Yorkshire Rd, Fairless Hills, PA 19030Off Market
- $383,800-- bd1 ba1.2k sqft283 Yorkshire Rd, Fairless Hills, PA 19030Off Market
- $362,4003 bd1 ba1.2k sqft510 Parkway Dr, Fairless Hills, PA 19030Off Market
- $320,0003 bd2 ba1.4k sqft521 Parkway Dr, Fairless Hills, PA 19030Sold
Nearby schools
GreatSchools rating
- 7/10Oxford Valley El SchoolGrades: K-5Distance: 0.8 mi
- 6/10William Penn Middle SchoolGrades: 6-8Distance: 3.4 mi
- 7/10Pennsbury High SchoolGrades: 9-12Distance: 1.2 mi
Schools provided by the listing agent
- District: Pennsbury
Source: Bright MLS. This data may not be complete. We recommend contacting the local school district to confirm school assignments for this home.
Get a cash offer in 3 minutes
Find out how much your home could sell for in as little as 3 minutes with a no-obligation cash offer.
Estimated market value
$347,400
Get a cash offer in 3 minutes
Find out how much your home could sell for in as little as 3 minutes with a no-obligation cash offer.
Estimated market value
$347,400
- Pennsylvania
- Bucks County
- Fairless Hills
- 19030
- 516 Parkway Dr
Nearby cities
Nearby zip codes
Other Fairless Hills Topics
