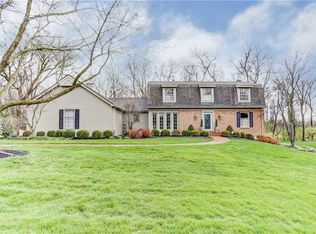
Located on a quiet cul-de-sac, just steps from Kettering's Walther Park, find 516 Pauley Woods. Situated on a lovely, tree-lined lot, see this well maintained, one owner home custom built by Vic Greimann, respected builder of homes in West Kettering. With over 4,000 square feet, this 4 bedroom, 3 full bath home features a first floor bedroom/den with a full bath. This home offers flexible living spaces for the next generation of owners to make it their forever home. Find spacious rooms on every floor including the 23 by 14 living room, 21 by 15 family room, as well as generously sized bedrooms and a full finished basement with large unfinished storage. Designed to appreciate the beautiful yard, see the generous sized deck off the kitchen. HVAC system (2024),
Exterior painting and staining (2024), Hot water heater and sump pump (2021), Pella windows (2010), 6-panel doors, paddle fans, sprinkler system, and leaf guards (2010).
Sold for $546,000
$546,000
516 Pauley Woods Cir, Dayton, OH 45429
4beds
4,039sqft
Single Family Residence
Built in 1981
0.46 Acres Lot
$617,900 Zestimate®
$135/sqft
$3,613 Estimated rent
Home value
$617,900
$556,000 - $686,000
$3,613/mo
Zestimate® history
Owner options
List your home for rent
$3,613/mo
Rent Zestimate®
Find your next renter with Zillow Rental Manager. Plus, with online applications, you can quickly screen prospective tenants – for free.
$3,613/mo
Rent Zestimate®
Refinance and save
$3,712/mo
Est. payment
Refinancing to a lower rate could help reduce your monthly payments and save thousands over the life of the loan.
$3,712/mo
Est. payment
Explore your selling options
Work with a Zillow partner agent
Leverage their expertise and Zillow's premium Showcase listings to get your home seen by more buyers.
Get startedList with your own agent
Get your home in front of millions of buyers by listing it on Zillow.
Learn how to do itSell it yourself
Take full control of how buyers see your home on Zillow by listing For Sale by Owner (FSBO).
List your homeWhat's special
Full finished basementGenerous sized deckQuiet cul-de-sacFlexible living spacesSpacious roomsGenerously sized bedroomsTree-lined lot
Zillow last checked:
Listing updated:
Listed by:
Felix S McGinnis 937-602-5976,
Coldwell Banker Heritage,
Jeanne Glennon 937-409-7021,
Coldwell Banker Heritage
Bought with:
Carlyn McCarthy, 2019005154
BHHS Professional Realty
Source: DABR MLS,MLS#: 941390 Originating MLS: Dayton Area Board of REALTORS
Originating MLS: Dayton Area Board of REALTORSFacts & features
Interior
Bedrooms & bathrooms
- Bedrooms: 4
- Bathrooms: 3
- Full bathrooms: 3
- Main level bathrooms: 1
Primary bedroom
- Level: Second
- Dimensions: 18 x 26
Bedroom
- Level: Main
- Dimensions: 11 x 14
Bedroom
- Level: Second
- Dimensions: 13 x 14
Bedroom
- Level: Second
- Dimensions: 14 x 15
Breakfast room nook
- Level: Main
- Dimensions: 10 x 10
Dining room
- Level: Main
- Dimensions: 13 x 14
Entry foyer
- Level: Main
- Dimensions: 13 x 14
Family room
- Level: Main
- Dimensions: 16 x 21
Florida room
- Level: Main
- Dimensions: 14 x 15
Kitchen
- Level: Main
- Dimensions: 16 x 18
Laundry
- Level: Main
- Dimensions: 5 x 8
Living room
- Level: Main
- Dimensions: 14 x 24
Recreation
- Level: Basement
- Dimensions: 28 x 42
Utility room
- Level: Basement
- Dimensions: 16 x 29
Heating
- Baseboard, Forced Air, Natural Gas
Cooling
- Central Air
Appliances
- Included: Dishwasher, Disposal, Microwave, Range, Refrigerator, Water Softener, Gas Water Heater
Features
- Ceiling Fan(s), Walk-In Closet(s), Central Vacuum
- Windows: Insulated Windows
- Basement: Finished
- Number of fireplaces: 1
- Fireplace features: One, Glass Doors
Interior area
- Total structure area: 4,039
- Total interior livable area: 4,039 sqft
Property
Parking
- Total spaces: 2
- Parking features: Attached, Garage, Two Car Garage, Garage Door Opener
- Attached garage spaces: 2
Features
- Levels: Two
- Stories: 2
- Patio & porch: Deck
- Exterior features: Deck
Lot
- Size: 0.46 Acres
- Dimensions: 135 x 150
Details
- Parcel number: N64042150003
- Zoning: Residential
- Zoning description: Residential
Construction
Type & style
- Home type: SingleFamily
- Property subtype: Single Family Residence
Materials
- Brick
Condition
- Year built: 1981
Utilities & green energy
- Water: Public
- Utilities for property: Natural Gas Available, Sewer Available, Water Available
Community & HOA
Community
- Subdivision: Pauley Woods
HOA
- Has HOA: No
Location
- Region: Dayton
Financial & listing details
- Price per square foot: $135/sqft
- Tax assessed value: $561,180
- Annual tax amount: $11,829
- Date on market: 8/18/2025
- Listing terms: Conventional,FHA,VA Loan
Price history
| Date | Event | Price |
|---|---|---|
| 11/3/2025 | Sold | $546,000-2.5%$135/sqft |
Source:  DABR MLS #941390 Report a problem DABR MLS #941390 Report a problem | ||
| 9/25/2025 | Pending sale | $560,000$139/sqft |
Source: DABR MLS #941390 Report a problem | ||
| 9/23/2025 | Price change | $560,000-7.4%$139/sqft |
Source: DABR MLS #941390 Report a problem | ||
| 9/7/2025 | Price change | $604,900-3.2%$150/sqft |
Source: DABR MLS #941390 Report a problem | ||
| 8/18/2025 | Listed for sale | $624,900$155/sqft |
Source: DABR MLS #941390 Report a problem | ||
| 7/25/2025 | Listing removed | $624,900$155/sqft |
Source: DABR MLS #939128 Report a problem | ||
| 7/19/2025 | Listed for sale | $624,900$155/sqft |
Source: DABR MLS #939128 Report a problem | ||
Public tax history
| Year | Property taxes | Tax assessment |
|---|---|---|
| 2025 | $11,829 -0.4% | $196,420 |
| 2024 | $11,874 +2.6% | $196,420 |
| 2023 | $11,573 +4% | $196,420 +30% |
| 2022 | $11,124 +8.2% | $151,090 |
| 2021 | $10,284 -0.3% | $151,090 |
| 2020 | $10,320 -0.5% | $151,090 +11.7% |
| 2019 | $10,370 -0.5% | $135,280 |
| 2018 | $10,426 +8.6% | $135,280 |
| 2017 | $9,599 +14.6% | $135,280 +20.3% |
| 2016 | $8,376 +3.3% | $112,460 |
| 2015 | $8,106 +1.3% | $112,460 |
| 2014 | $8,000 | $112,460 |
Find assessor info on the county website
Neighborhood: 45429
Nearby homes
- $679,9004 bd4 ba4.2k sqft508 Pauley Woods Cir, Dayton, OH 45429Off Market
- $517,9003 bd4 ba3.2k sqft524 Pauley Woods Cir, Dayton, OH 45429Off Market
- $756,5006 bd5 ba3.4k sqft4561 W David Rd, Kettering, OH 45429Off Market
- $42,900-- bd-- ba-- sqft509 Pauley Woods Cir, Kettering, OH 45429Off Market
- $624,3004 bd3 ba3.1k sqft517 Pauley Woods Cir, Kettering, OH 45429Off Market
- $645,0004 bd4 ba4.3k sqft532 Pauley Woods Cir, Dayton, OH 45429Sold
- $580,0004 bd4 ba3.4k sqft500 Pauley Woods Cir, Dayton, OH 45429Off Market
- $559,2004 bd2 ba3.4k sqft501 Pauley Woods Cir, Dayton, OH 45429Off Market
Nearby schools
GreatSchools rating
- 7/10Southdale Elementary SchoolGrades: K-5Distance: 2 mi
- 8/10Van Buren Middle SchoolGrades: 6-8Distance: 1.2 mi
- 7/10Kettering Fairmont High SchoolGrades: 9-12Distance: 1.5 mi
Schools provided by the listing agent
- District: Kettering
Source: DABR MLS. This data may not be complete. We recommend contacting the local school district to confirm school assignments for this home.
Get a cash offer in 3 minutes
Find out how much your home could sell for in as little as 3 minutes with a no-obligation cash offer.
Estimated market value
$617,900
Get a cash offer in 3 minutes
Find out how much your home could sell for in as little as 3 minutes with a no-obligation cash offer.
Estimated market value
$617,900
- Ohio
- Montgomery County
- Kettering
- 45429
- 516 Pauley Woods Cir
Nearby cities
Nearby zip codes
Other Kettering Topics
