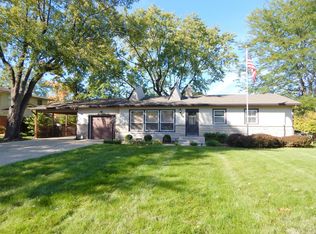
Welcome home to this renovated 4-bedroom, 2-bath ranch home in the established Chapman Estates of Warren Township. Situated on a spacious 0.36-acre lot with mature trees, this home offers the perfect blend of comfort, functionality, and outdoor space with NO HOA. Inside, you'll find 1,476 square feet of thoughtfully designed living space with updates throughout. The revamped kitchen features modern finishes including quartz countertops and stainless-steel appliances. The floorplan flows seamlessly between the kitchen, dining, and living areas, creating an ideal layout for everyday living and entertaining. New laminated hardwood floors run throughout the main living areas and bedrooms, adding warmth and durability. The split-bedroom floor plan provides privacy, with a generously sized primary suite featuring a walk-in closet and private bath with a full shower. Three additional bedrooms offer flexibility for guests, a home office, or a growing family. Outside, enjoy a fully fenced backyard, perfect for pets, play, or gatherings, along with a storage shed for added convenience. An attached garage and carport provide ample parking and storage options. Conveniently located near shopping, dining, schools, and major commuter routes; this home offers space, updates, and value in a well-established neighborhood. Possession available at closing. Don't miss your opportunity to own this move-in-ready ranch and schedule your showing today!
Sold
Zillow last checked:
Listing updated:
Bought with:
Jonathan Rangel
Epique Inc
Abigaly Rangel
Epique Inc
Source: MIBOR as distributed by MLS GRID,MLS#: 22079641
Price history
| Date | Event | Price |
|---|---|---|
| 8/31/2026 | Sold | $230,000-6.1%$156/sqft |
Source:  MIBOR as distributed by MLS GRID #22079641 Report a problem MIBOR as distributed by MLS GRID #22079641 Report a problem | ||
| 8/12/2026 | Pending sale | $245,000$166/sqft |
Source: MIBOR as distributed by MLS GRID #22079641 Report a problem | ||
| 4/22/2026 | Listed for sale | $245,000$166/sqft |
Source: MIBOR as distributed by MLS GRID #22079641 Report a problem | ||
| 4/7/2026 | Pending sale | $245,000$166/sqft |
Source: MIBOR as distributed by MLS GRID #22079641 Report a problem | ||
| 1/16/2026 | Listed for sale | $245,000+6.5%$166/sqft |
Source: MIBOR as distributed by MLS GRID #22079641 Report a problem | ||
| 3/11/2024 | Sold | $230,000-3.8%$156/sqft |
Source: MIBOR as distributed by MLS GRID #21949494 Report a problem | ||
| 2/12/2024 | Pending sale | $239,000$162/sqft |
Source: MIBOR as distributed by MLS GRID #21949494 Report a problem | ||
| 1/29/2024 | Price change | $239,000-2.4%$162/sqft |
Source: MIBOR as distributed by MLS GRID #21949494 Report a problem | ||
| 12/6/2023 | Price change | $245,000-2%$166/sqft |
Source: MIBOR as distributed by MLS GRID #21949494 Report a problem | ||
| 11/13/2023 | Listed for sale | $250,000+47.1%$169/sqft |
Source: MIBOR as distributed by MLS GRID #21949494 Report a problem | ||
| 5/16/2023 | Listing removed | -- |
Source: MIBOR as distributed by MLS GRID #21903046 Report a problem | ||
| 3/9/2023 | Price change | $169,900-2.9%$115/sqft |
Source: MIBOR as distributed by MLS GRID #21903046 Report a problem | ||
| 2/22/2023 | Price change | $174,900-2.8%$118/sqft |
Source: MIBOR as distributed by MLS GRID #21903046 Report a problem | ||
| 1/27/2023 | Listed for sale | $180,000+74.2%$122/sqft |
Source: MIBOR as distributed by MLS GRID #21903046 Report a problem | ||
| 11/22/2016 | Sold | $103,300$70/sqft |
Source: MIBOR as distributed by MLS GRID #21447795 Report a problem | ||
Get a cash offer in 3 minutes
Find out how much your home could sell for in as little as 3 minutes with a no-obligation cash offer.
Estimated market value
$230,900
