Skip main navigation
Sold for $205,000
  • $205,000

    516 Peabody Sq #516, Memphis, TN 38104

    2beds
    1,320sqft
    Townhouse
    Built in 1969
    871 Square Feet Lot
    $205,000 Zestimate®
    $155/sqft
    $1,432 Estimated rent

    Home value

    $205,000

    $195,000 - $215,000

    $1,432/mo

    Zestimate® history
    Loading
    Loading...

    Owner options

    List your home for rent

    $1,432/mo

    Rent Zestimate®

    Find your next renter with Zillow Rental Manager. Plus, with online applications, you can quickly screen prospective tenants – for free.

    Learn more

    $1,432/mo

    Rent Zestimate®

    Refinance and save

    $1,340/mo

    Est. payment

    Refinancing to a lower rate could help reduce your monthly payments and save thousands over the life of the loan.

    See today's rates

    $1,340/mo

    Est. payment

    Explore your selling options

    Work with a Zillow partner agent

    Leverage their expertise and Zillow's premium Showcase listings to get your home seen by more buyers.

    Get started

    List with your own agent

    Get your home in front of millions of buyers by listing it on Zillow.

    Learn how to do it

    Sell it yourself

    Take full control of how buyers see your home on Zillow by listing For Sale by Owner (FSBO).

    List your home

    What's special

    Charming end-unit townhomeFilled with natural lightCommunity amenities include poolNewer cabinetsSpacious open-concept downstairsNeutral tonesBeautiful hardwood floors
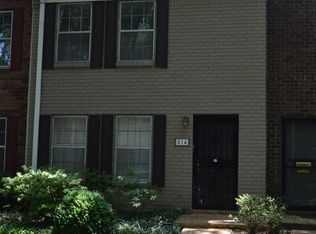
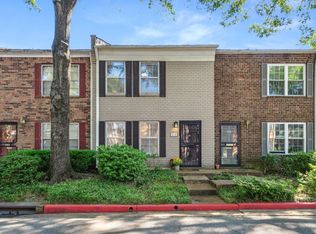
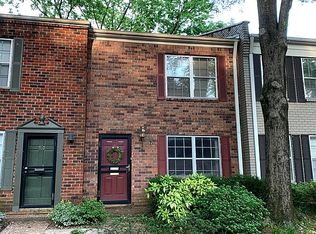
    Welcome to 516 Peabody Square-Midtown’s best kept secret! This charming end-unit townhome is filled with natural light, neutral tones, & beautiful hardwood floors offering a warm space you'll love to come home to! The spacious open-concept downstairs is perfect for hosting cozy study nights or birthday celebrations. The kitchen features all new stainless steel appliances, plenty of counter space, a pantry, & newer cabinets. Upstairs offers two bedrooms including a primary suite with a full bath and a second bedroom with a half bath. This location offers easy access to UT Health Science Center, SCO, & the Medical District. Located between Overton Square & Cooper Young-you'll enjoy the walkability to local favorites like Otherlands, Barksdale, or Slider Inn. Community amenities include pool, clubhouse, & HOA covers roof, landscaping, exterior maintenance, trash & water. Move-in ready with refrigerator, washer, & dryer included!

    Zillow last checked:

    Listing updated:

    Listed by:

    Jan Jones,

    Groome & Co.

    Bought with:

    Cheryl Lamghari

    Crye-Leike, Inc., REALTORS

    Source: MAAR,MLS#: 10218642MLS Logo

    Facts & features

    Interior

    Bedrooms & bathrooms
    • Bedrooms: 2
    • Bathrooms: 3
    • Full bathrooms: 1
    • 1/2 bathrooms: 2
    Primary bedroom
    • Features: Carpet
    • Level: Second
    • Area: 168
    • Dimensions: 12 x 14
    Bedroom 2
    • Features: Walk-In Closet(s), Private Half Bath, Shared Bath, Carpet
    • Level: Second
    • Area: 144
    • Dimensions: 12 x 12
    Primary bathroom
    • Features: Separate Shower, Tile Floor, Full Bath
    Dining room
    • Dimensions: 0 x 0
    Kitchen
    • Features: Updated/Renovated Kitchen, Breakfast Bar, Separate Breakfast Room, Pantry
    • Area: 84
    • Dimensions: 7 x 12
    Living room
    • Features: Great Room
    • Dimensions: 0 x 0
    Den
    • Area: 288
    • Dimensions: 24 x 12
    Heating
    • Central, Electric
    Cooling
    • Central Air, Ceiling Fan(s)
    Appliances
    • Included: Electric Water Heater, Range/Oven, Disposal, Dishwasher, Refrigerator, Washer, Dryer
    • Laundry: Laundry Room, Laundry Closet
    Features
    • All Bedrooms Up, Primary Up, Renovated Bathroom, Luxury Primary Bath, Half Bath Down, High Ceilings, Den/Great Room, Kitchen, 1/2 Bath, Laundry Room, Breakfast Room, Primary Bedroom, 2nd Bedroom, 1/2 Bath, 1 Bath, Storage, Square Feet Source: AutoFill (MAARdata) or Public Records (Cnty Assessor Site)
    • Flooring: Part Hardwood, Part Carpet, Tile
    • Has fireplace: No
    • Common walls with other units/homes: End Unit
    Interior area
    • Total interior livable area: 1,320 sqft

    Property

    Parking
    • Parking features: Storage, Assigned, Guest
    Features
    • Stories: 2
    • Patio & porch: Patio
    • Exterior features: On-Site Storage, Sidewalks
    • Pool features: Community, Neighborhood
    Lot
    • Size: 871 Square Feet
    • Dimensions: .02
    • Features: Some Trees, Level, Corner Lot, Professionally Landscaped, Historic District, Well Landscaped Grounds
    Details
    • Parcel number: 016049 A00025

    Construction

    Type & style
    • Home type: Townhouse
    • Architectural style: Traditional
    • Property subtype: Townhouse
    • Attached to another structure: Yes
    Materials
    • Wood/Composition
    • Roof: Composition Shingles
    Condition
    • New construction: No
    • Year built: 1969

    Utilities & green energy

    • Sewer: Public Sewer
    • Water: Public

    Community & HOA

    Community
    • Features: Clubhouse, Other (See REMARKS)
    • Subdivision: Peabody Square Condos
    HOA
    • Services included: Water/Sewer, Trash, Maintenance Structure, Maintenance Grounds
    Location
    • Region: Memphis

    Financial & listing details

    • Price per square foot: $155/sqft
    • Annual tax amount: $2,837
    • Price range: $205K - $205K
    • Date on market: 4/7/2026
    • Cumulative days on market: 29 days
    • Listing terms: Conventional,FHA,VA Loan

    Price history

    DateEventPrice
    6/26/2026Sold$205,000$155/sqft
    Source: MAAR #10218642 Report a problem
    5/6/2026Pending sale$205,000$155/sqft
    Source: MAAR #10218642 Report a problem
    4/22/2026Price change$205,000-4.7%$155/sqft
    Source: MAAR #10218642 Report a problem
    4/7/2026Listed for sale$215,000-0.5%$163/sqft
    Source: MAAR #10218642 Report a problem
    7/30/2025Listing removed$216,000$164/sqft
    Source: MAAR #10188119 Report a problem
    7/11/2025Price change$216,000-1.3%$164/sqft
    Source: MAAR #10188119 Report a problem
    6/3/2025Price change$218,900-1.4%$166/sqft
    Source: MAAR #10188119 Report a problem
    5/20/2025Price change$221,900-0.9%$168/sqft
    Source: MAAR #10188119 Report a problem
    1/15/2025Listed for sale$223,900+2.2%$170/sqft
    Source: MAAR #10188119 Report a problem
    4/6/2023Sold$219,000$166/sqft
    Source: MAAR #10142483 Report a problem
    2/24/2023Contingent$219,000$166/sqft
    Source: MAAR #10142483 Report a problem
    2/23/2023Listed for sale$219,000+38.6%$166/sqft
    Source: MAAR #10142483 Report a problem
    5/26/2020Sold$158,000-0.6%$120/sqft
    Source: MAAR #10073966 Report a problem
    4/16/2020Pending sale$159,000$120/sqft
    Source: Crye-Leike, Inc., REALTORS #10073966 Report a problem
    4/1/2020Listed for sale$159,000$120/sqft
    Source: Crye-Leike, Inc., REALTORS #10073966 Report a problem

    Public tax history

    Tax history is unavailable.

    Neighborhood: Midtown

    Nearby schools

    GreatSchools rating
    Get pre-qualified for a loan
    At Zillow Home Loans, we can pre-qualify you in as little as 5 minutes with no impact to your credit score.

    An equal housing lender. NMLS #10287.

    Sell for more on Zillow
    Get a Zillow Showcase℠ listing at no additional cost and you could sell for .
    $205,000
    2% more
    +$4,100
    With Zillow Showcase(estimated)
    $209,100