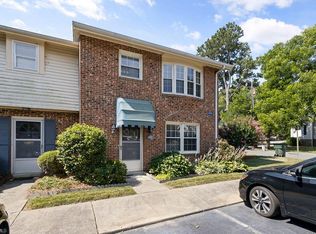
Great 2 bedroom, 2.5 bathroom end unit, mostly brick condo in Shadowood Condos. Closets galore and move-in ready with fresh paint, vinyl flooring, new stove and microwave. Kitchen has extra counterspace and cabinet space, a dining room, sun room, and living room on the main level. This home was beautifully prepared for the next owner and Ideally situated near shopping, restaurants, Elon University and more! Visit www.burlingtondowntown.com to see all that Burlington has to offer!
Sold for $185,000
$185,000
516 Peele St #A, Burlington, NC 27215
2beds
1,452sqft
Stick/Site Built, Residential, Condominium
Built in 1968
-- sqft lot
$183,600 Zestimate®
$--/sqft
$1,646 Estimated rent
Home value
$183,600
$158,000 - $215,000
$1,646/mo
Zestimate® history
Owner options
List your home for rent
$1,646/mo
Rent Zestimate®
Find your next renter with Zillow Rental Manager. Plus, with online applications, you can quickly screen prospective tenants – for free.
$1,646/mo
Rent Zestimate®
Refinance and save
$1,311/mo
Est. payment
Refinancing to a lower rate could help reduce your monthly payments and save thousands over the life of the loan.
$1,311/mo
Est. payment
Explore your selling options
Work with a Zillow partner agent
Leverage their expertise and Zillow's premium Showcase listings to get your home seen by more buyers.
Get startedList with your own agent
Get your home in front of millions of buyers by listing it on Zillow.
Learn how to do itSell it yourself
Take full control of how buyers see your home on Zillow by listing For Sale by Owner (FSBO).
List your homeWhat's special
Move-in readyMostly brick condoFresh paintSun roomEnd unitExtra counterspaceVinyl flooring
Zillow last checked:
Listing updated:
Listed by:
Bethany Chavis 336-455-1373,
Carolina Home Partners by eXp Realty
Bought with:
Jennifer (Jenny) Blythe, 239889
Blythe Real Estate Services
Source: Triad MLS,MLS#: 1182203 Originating MLS: Greensboro
Originating MLS: GreensboroFacts & features
Interior
Bedrooms & bathrooms
- Bedrooms: 2
- Bathrooms: 3
- Full bathrooms: 2
- 1/2 bathrooms: 1
- Main level bathrooms: 1
Primary bedroom
- Level: Second
- Dimensions: 12.25 x 14.58
Bedroom 2
- Level: Second
- Dimensions: 12.25 x 12.67
Dining room
- Level: Main
- Dimensions: 9.83 x 13.42
Kitchen
- Level: Main
- Dimensions: 10.67 x 10
Laundry
- Level: Main
- Dimensions: 2.67 x 5
Living room
- Level: Main
- Dimensions: 12.58 x 17.58
Sunroom
- Level: Main
- Dimensions: 20.75 x 8.42
Heating
- Heat Pump, Electric
Cooling
- Central Air
Appliances
- Included: Microwave, Dishwasher, Exhaust Fan, Free-Standing Range, Electric Water Heater
- Laundry: Dryer Connection, Main Level, Washer Hookup
Features
- Ceiling Fan(s), Dead Bolt(s)
- Flooring: Carpet, Vinyl
- Has basement: No
- Has fireplace: No
Interior area
- Total structure area: 1,452
- Total interior livable area: 1,452 sqft
- Finished area above ground: 1,452
Property
Parking
- Parking features: Assigned, Paved
Features
- Levels: Two
- Stories: 2
- Pool features: None
Lot
- Dimensions: 20.3' x 39.5'
Details
- Parcel number: 126159
- Zoning: R-15
- Special conditions: Owner Sale
Construction
Type & style
- Home type: Condo
- Property subtype: Stick/Site Built, Residential, Condominium
Materials
- Brick, Vinyl Siding
- Foundation: Slab
Condition
- Year built: 1968
Utilities & green energy
- Sewer: Public Sewer
- Water: Public
Community & neighborhood
Security
- Security features: Smoke Detector(s)
Location
- Region: Burlington
- Subdivision: Shadowood Condos
HOA & financial
HOA
- Has HOA: Yes
- HOA fee: $125 monthly
Other
Other facts
- Listing agreement: Exclusive Right To Sell
Price history
| Date | Event | Price |
|---|---|---|
| 9/29/2025 | Sold | $185,000 |
Source:  Triad MLS #1182203 Report a problem Triad MLS #1182203 Report a problem | ||
| 8/20/2025 | Pending sale | $185,000 |
Source: Triad MLS #1182203 Report a problem | ||
| 6/23/2025 | Price change | $185,000-2.6% |
Source: Triad MLS #1182203 Report a problem | ||
| 5/24/2025 | Listed for sale | $190,000+146.8% |
Source: Triad MLS #1182203 Report a problem | ||
| 10/11/2022 | Listing removed | -- |
Source: Zillow Rental Network Premium Report a problem | ||
| 9/19/2022 | Listed for rent | $1,250$1/sqft |
Source: Zillow Rental Network Premium Report a problem | ||
| 6/22/2017 | Sold | $77,000-3.1%$53/sqft |
Source: Public Record Report a problem | ||
| 4/30/2016 | Listing removed | $79,500$55/sqft |
Source: Coldwell Banker Triad, Realtors #783969 Report a problem | ||
| 3/3/2016 | Price change | $79,500-0.6%$55/sqft |
Source: Coldwell Banker Triad, Realtors #90303 Report a problem | ||
| 2/13/2016 | Listed for sale | $80,000-19.9%$55/sqft |
Source: Coldwell Banker Triad, Realtors #90303 Report a problem | ||
| 7/7/2011 | Listing removed | $99,900$69/sqft |
Source: Triad, Realtors #70236 Report a problem | ||
| 2/17/2011 | Listed for sale | $99,900$69/sqft |
Source: Coldwell Banker Triad REALTORS #70236 Report a problem | ||
| 12/28/2010 | Listing removed | $99,900$69/sqft |
Source: Coldwell Banker Triad, Realtors #70236 Report a problem | ||
| 8/21/2010 | Listed for sale | $99,900-22.6%$69/sqft |
Source: Coldwell Banker Triad, Realtors #70236 Report a problem | ||
| 6/14/2007 | Sold | $129,000$89/sqft |
Source: Public Record Report a problem | ||
Public tax history
| Year | Property taxes | Tax assessment |
|---|---|---|
| 2024 | $526 +8.6% | $112,250 |
| 2023 | $485 +20% | $112,250 +80.5% |
| 2022 | $404 -1.5% | $62,188 |
| 2021 | $410 -1% | $62,188 |
| 2020 | $415 -0.5% | $62,188 |
| 2019 | $417 +12.7% | $62,188 |
| 2018 | $370 | $62,188 |
| 2017 | $370 -56.9% | $62,188 -16.2% |
| 2016 | $858 | $74,189 |
| 2015 | $858 | $74,189 |
Find assessor info on the county website
Neighborhood: 27215


Nearby schools
GreatSchools rating
- 4/10Hillcrest ElementaryGrades: PK-5Distance: 1.2 mi
- 2/10Turrentine MiddleGrades: 6-8Distance: 1.2 mi
- 4/10Walter M Williams HighGrades: 9-12Distance: 0.9 mi
Schools provided by the listing agent
- Elementary: Hillcrest
- Middle: Turrentine
- High: Williams
Source: Triad MLS. This data may not be complete. We recommend contacting the local school district to confirm school assignments for this home.
Get a cash offer in 3 minutes
Find out how much your home could sell for in as little as 3 minutes with a no-obligation cash offer.
Estimated market value
$183,600
Get a cash offer in 3 minutes
Find out how much your home could sell for in as little as 3 minutes with a no-obligation cash offer.
Estimated market value
$183,600
- North Carolina
- Alamance County
- Burlington
- 27215
- 516 Peele St Unit A
Nearby cities
Nearby neighborhoods
Nearby zip codes
Other Burlington Topics
