Skip main navigation
Sold for $908,000
  • $908,000

    516 Pelham Dr, Galloway, NJ 08205

    4beds
    --sqft
    Single Family Residence
    Built in 1996
    0.32 Acres Lot
    $1,010,900 Zestimate®
    $--/sqft
    $4,446 Estimated rent

    Home value

    $1,010,900

    $960,000 - $1.07M

    $4,446/mo

    Zestimate® history
    Loading
    Loading...

    Owner options

    List your home for rent

    $4,446/mo

    Rent Zestimate®

    Find your next renter with Zillow Rental Manager. Plus, with online applications, you can quickly screen prospective tenants – for free.

    Learn more

    $4,446/mo

    Rent Zestimate®

    Refinance and save

    $6,339/mo

    Est. payment

    Refinancing to a lower rate could help reduce your monthly payments and save thousands over the life of the loan.

    See today's rates

    $6,339/mo

    Est. payment

    Explore your selling options

    Work with a Zillow partner agent

    Leverage their expertise and Zillow's premium Showcase listings to get your home seen by more buyers.

    Get started

    List with your own agent

    Get your home in front of millions of buyers by listing it on Zillow.

    Learn how to do it

    Sell it yourself

    Take full control of how buyers see your home on Zillow by listing For Sale by Owner (FSBO).

    List your home

    What's special

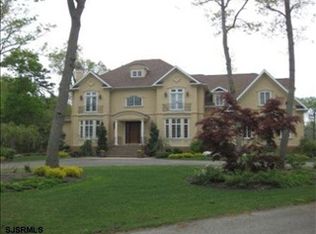
    OPEN HOUSE SUNDAY, May 21st 1 to 3One-of-a-kind, spectacular home located in one of Galloway's most exclusive neighborhoods, Polo Club Estates. Live like you are on vacation every day in this stunning home. The home is located at the end of this deed-restricted cul-de-sac with an amazing backyard. Your family will never want to leave once they see the private oasis that this home offers including the in-ground pool, hot tub, outdoor pool house with pizza oven, custom-built bridge over the multiple ponds that leads to the screened-in gazebo, waterfall, you've got to see it all to take it in! Then there's the house itself. Get ready to be Wowed! From the moment you walk through the double door front entry, it's clear that this home has been custom designed and built. The magnificent two-story entry foyer is filled with natural light, features a stone wall and gleaming hardwood floors and is flanked by the formal living room and formal dining room both with crown molding, beautiful bay windows, and coffered ceilings in the DR. Then as you enter the back of the home you first see the amazing family room with soaring vaulted ceilings and gorgeous brick wall with palladium windows flanking the fireplace. To the right of this room is the office/library with french doors and to the left is an indescribably beautiful custom chef's kitchen with a huge center island, quartz counters, farmhouse sink, stainless appliances, 2 dishwashers, 6 burner gas range and unique, beamed ceiling. This amazing kitchen also offers a large breakfast area and opens into an equally amazing sunroom with corner fireplace and overlooks the parklike setting which is the back yard. Two way stairs take you to the second level which looks down into the family room. Double doors take you into the enormous master suite with tray ceilings, private sitting area, another fireplace, his and her walk in closets and a totally updated luxurious master bath. There are also 3 other bedrooms upstairs, two that share a jack and jill bath and the other that has it's own private bathroom. Then there's the basement level with has been partially finished that would make a perfect man cave, teenage hangout or guest quarters. There's also a 3 car garage and walk-up attic for additional storage. Roof is less than 2 years old and there is also a solar lease which is only $185 per month. Don't wait to make your appointment to see this home!

    Zillow last checked:

    Listing updated:

    Listed by:

    PAMELA STEARNS 609-457-5986,

    RE/MAX ATLANTIC

    Bought with:

    Jennifer Walker, 1967985

    Source: SJSRMLS,MLS#: 572460MLS Logo

    Facts & features

    Interior

    Bedrooms & bathrooms
    • Bedrooms: 4
    • Bathrooms: 4
    • Full bathrooms: 3
    • 1/2 bathrooms: 1
    Bedroom 1
    • Level: Upper
    Bedroom 2
    • Level: Upper
    Bedroom 3
    • Level: Upper
    Bedroom 4
    • Level: Upper
    Dining room
    • Level: Main
    Family room
    • Level: Main
    Kitchen
    • Level: Main
    Living room
    • Level: Main
    Heating
    • Forced Air, Natural Gas, Multi-Zoned
    Cooling
    • Central Air, Multi-Zoned
    Features
    • Carbon Monoxide Detector, Cathedral Ceiling(s), Kitchen Island, Storage, Walk-In Closet(s), Pantry
    • Flooring: Hardwood, Tile, W/W Carpet
    • Windows: Screens, Storm Window(s)
    • Basement: 6 Ft. or More Head Room,Full,Partially Finished
    • Attic: Storage
    • Has fireplace: Yes
    • Fireplace features: Built-In, Family Room, More Than 1

    Property

    Parking
    • Total spaces: 3
    • Parking features: Auto Door Opener, Garage
    • Garage spaces: 3
    Features
    • Levels: Two
    • Stories: 2
    • Patio & porch: Patio, Porch, Porch Enclosed
    • Exterior features: Cabana, Fenced Yard, Patio, Pool-In Ground, Porch, Porch Enclosed, Shed, Sprinkler System, Whirlpool/Spa
    • Pool features: In Ground
    • Has spa: Yes
    • Spa features: Whirlpool/Spa
    • Fencing: Fenced
    Lot
    • Size: 0.32 Acres
    • Dimensions: 38.6 x 361.28
    • Features: Cul-De-Sac
    Details
    • Additional structures: Storage, Cabana, Shed
    • Parcel number: 5.29

    Construction

    Type & style
    • Home type: SingleFamily
    • Property subtype: Single Family Residence
    Materials
    • Stucco
    Condition
    • New construction: No
    • Year built: 1996

    Utilities & green energy

    • Sewer: Public Sewer
    • Water: Public

    Community & neighborhood

    Security
    • Security features: Carbon Monoxide Detector(s), Smoke/Fire Alarm
    Location
    • Region: Galloway

    Other

    Other facts
    • Available date: 03/24/2023

    Price history

    DateEventPrice
    9/27/2023Sold$908,000-6.9%
    Source: SJSRMLS #572460 Report a problem
    9/8/2023Pending sale$975,000
    Source: SJSRMLS #572460 Report a problem
    3/27/2023Listed for sale$975,000+66.7%
    Source: SJSRMLS #572460 Report a problem
    10/19/2020Sold$585,000-0.7%
    Source: SJSRMLS #541381 Report a problem
    8/31/2020Listed for sale$589,000+0.7%
    Source: PLATINUM REAL ESTATE #541381 Report a problem
    7/13/2004Sold$585,000+800%
    Source: Public Record Report a problem
    12/7/1995Sold$65,000
    Source: Public Record Report a problem

    Public tax history

    YearProperty taxesTax assessment
    2025$16,340 $489,500
    2024$16,340 +0.4%$489,500
    2023$16,281 +5.7%$489,500
    2022$15,405 +15.6%$489,500
    2021$13,320 +1.9%$489,500 +13.8%
    2020$13,075 +97.2%$430,100
    2019$6,630 $430,100
    2018$6,630 -49.6%$430,100
    2017$13,144 +0.5%$430,100
    2016$13,084 +3.4%$430,100
    2015$12,649 +10.5%$430,100
    2014$11,446 +7.4%$430,100 -17.1%
    2013$10,662 +1.7%$519,100
    2012$10,481 +2.5%$519,100
    2011$10,221 +3.9%$519,100
    2010$9,837 -36.3%$519,100
    2009$15,443 +5.6%$519,100 +21.3%
    2008$14,631 +1.5%$427,800
    2007$14,413 $427,800
    2006-- $427,800
    2005-- $427,800
    2004-- $427,800
    2003-- $427,800
    2002-- $427,800
    2001-- $427,800

    Find assessor info on the county website

    Neighborhood: 08205

    Nearby schools

    GreatSchools rating
    Get a cash offer in 3 minutes
    Find out how much your home could sell for in as little as 3 minutes with a no-obligation cash offer.
    Estimated market value
    $1,010,900
    Get a cash offer in 3 minutes
    Find out how much your home could sell for in as little as 3 minutes with a no-obligation cash offer.
    Estimated market value
    $1,010,900