Skip main navigation
Sold for $300,000
  • $300,000

    516 Pilgrim Harbor #516, Wallingford, CT 06492

    2beds
    1,088sqft
    Condominium, Townhouse
    Built in 1985
    -- sqft lot
    $333,900 Zestimate®
    $276/sqft
    $2,220 Estimated rent

    Home value

    $333,900

    $317,000 - $351,000

    $2,220/mo

    Zestimate® history
    Loading
    Loading...

    Owner options

    List your home for rent

    $2,220/mo

    Rent Zestimate®

    Find your next renter with Zillow Rental Manager. Plus, with online applications, you can quickly screen prospective tenants – for free.

    Learn more

    $2,220/mo

    Rent Zestimate®

    Refinance and save

    $2,558/mo

    Est. payment

    Refinancing to a lower rate could help reduce your monthly payments and save thousands over the life of the loan.

    See today's rates

    $2,558/mo

    Est. payment

    Explore your selling options

    Work with a Zillow partner agent

    Leverage their expertise and Zillow's premium Showcase listings to get your home seen by more buyers.

    Get started

    List with your own agent

    Get your home in front of millions of buyers by listing it on Zillow.

    Learn how to do it

    Sell it yourself

    Take full control of how buyers see your home on Zillow by listing For Sale by Owner (FSBO).

    List your home

    What's special

    Modern fixturesPrivate deckModern sophisticationSliding glass doorsUpdated kitchenConvenient eat-in kitchen areaAmple space
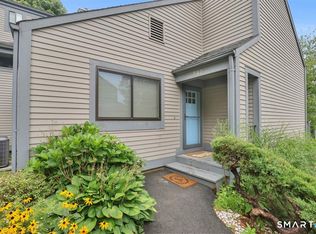
    This beautifully updated townhouse-style condo is located in the desirable Pilgrim’s Harbor. This end unit offers a perfect blend of modern sophistication & cozy charm. As you step through the front door, you're greeted by gleaming hardwood floors that adorn the entire first floor, creating a warm and inviting ambiance. You enter into your spacious living room complete with a wood-burning fireplace. Sliding glass doors lead to your private deck, where you can soak in the tranquil scenery of Traditions golf course. The heart of this home is the updated kitchen, complete with brand-new appliances that make meal preparation a delight. The granite countertops provide ample space for food preparation, and the convenient eat-in kitchen area is perfect for dining. A half bath on the first floor adds to the functionality of this well-designed space. Upstairs, you'll discover two generously sized bedrooms, both bathed in natural light & designed for comfort and relaxation. The full bathroom boasts modern fixtures. This condo offers even more with a partially finished basement that includes a walk-out to the beautifully landscaped surroundings. This space provides endless possibilities for a home office, gym or extra living space. This condo offers added privacy & a sense of spaciousness not found in other units. With a view of the golf course from your private deck, you'll feel like you're in your own private oasis, all while being part of a vibrant & welcoming community.

    Zillow last checked:

    Listing updated:

    Listed by:

    CT Property Sisters at Margaret Bennett Realty,

    Megan Foggitt 203-214-3053,

    Margaret Bennett Realty 203-605-8083,

    Co-Listing Agent: Mikell Foggitt 203-710-9895,

    Margaret Bennett Realty

    Bought with:

    Michele M. Kowolenko, RES.0798313

    Coldwell Banker Realty

    Source: Smart MLS,MLS#: 170607602MLS Logo

    Facts & features

    Interior

    Bedrooms & bathrooms
    • Bedrooms: 2
    • Bathrooms: 2
    • Full bathrooms: 1
    • 1/2 bathrooms: 1
    Primary bedroom
    • Features: Ceiling Fan(s)
    • Level: Upper
    Bedroom
    • Features: Ceiling Fan(s)
    • Level: Other
    Bathroom
    • Level: Main
    Bathroom
    • Level: Upper
    Kitchen
    • Features: Remodeled, Breakfast Bar, Granite Counters, Dining Area, Hardwood Floor
    • Level: Main
    Living room
    • Features: Balcony/Deck, Fireplace, Hardwood Floor
    • Level: Main
    Heating
    • Heat Pump, Electric
    Cooling
    • Central Air
    Appliances
    • Included: Oven/Range, Refrigerator, Dishwasher, Washer, Dryer, Electric Water Heater
    Features
    • Basement: Partially Finished,Storage Space
    • Attic: Access Via Hatch
    • Number of fireplaces: 1
    • Common walls with other units/homes: End Unit
    Interior area
    • Total structure area: 1,088
    • Total interior livable area: 1,088 sqft
    • Finished area above ground: 1,088

    Property

    Parking
    • Parking features: Other
    Features
    • Stories: 3
    • Patio & porch: Deck
    • Has private pool: Yes
    Details
    • Additional structures: Pool House
    • Parcel number: 2317507
    • Zoning: residential

    Construction

    Type & style
    • Home type: Condo
    • Architectural style: Townhouse
    • Property subtype: Condominium, Townhouse
    • Attached to another structure: Yes
    Materials
    • Wood Siding
    Condition
    • New construction: No
    • Year built: 1985

    Utilities & green energy

    • Sewer: Public Sewer
    • Water: Public

    Community & HOA

    Community
    • Features: Golf, Health Club, Library, Private School(s), Putting Green, Shopping/Mall
    HOA
    • Has HOA: Yes
    • Amenities included: Clubhouse, Pool, Tennis Court(s)
    • HOA fee: $375 monthly
    Location
    • Region: Wallingford

    Financial & listing details

    • Price per square foot: $276/sqft
    • Tax assessed value: $119,600
    • Annual tax amount: $3,509
    • Date on market: 12/14/2023

    Price history

    DateEventPrice
    12/12/2023Sold$300,000+7.5%$276/sqft
    Source: Smart MLS #170607602 Report a problem
    11/1/2023Listed for sale$279,000+55.1%$256/sqft
    Source: Smart MLS #170607602 Report a problem
    5/11/2020Sold$179,900$165/sqft
    Source: Smart MLS #170286267 Report a problem
    4/12/2020Pending sale$179,900$165/sqft
    Source: RE/MAX Right Choice #170286267 Report a problem
    4/8/2020Listed for sale$179,900+13.9%$165/sqft
    Source: RE/MAX Right Choice #170286267 Report a problem
    6/7/2013Sold$158,000$145/sqft
    Source: Smart MLS #N331693 Report a problem

    Public tax history

    Tax history is unavailable.

    Neighborhood: 06492

    Nearby schools

    GreatSchools rating
    Schools provided by the listing agent
    • High: Lyman Hall

    Source: Smart MLS. This data may not be complete. We recommend contacting the local school district to confirm school assignments for this home.

    Sell for more on Zillow
    Get a Zillow Showcase℠ listing at no additional cost and you could sell for .
    $333,900
    2% more
    +$6,678
    With Zillow Showcase(estimated)
    $340,578
    Sell for more on Zillow
    Get a Zillow Showcase℠ listing at no additional cost and you could sell for .
    $333,900
    2% more
    +$6,678
    With Zillow Showcase(estimated)
    $340,578