Nestled on a little over 10 picturesque acres, this stunning 3 Bedroom, 2 Bath Ranch offers a serene escape from the hustle and bustle of daily life. The property boasts mature trees, rolling landscapes and is perfect for someone looking land and a great home. The Charming Home features Laminate Flooring Throughout, Nice Size Closets, Gas Log Fireplace in Family Room, Breakfast Nook, U Shaped Kitchen and an Attached Garage. Enjoy Breathtaking Sunsets while sitting on the Front Porch. Back Yard has a Chain link Fence great for Kids or Animals. Added Feature to the Home is the Detached Storage Building. A Must See Property! Don't Wait! Call an Agent Today!
Sold for $395,000
$395,000
516 Pleasant Hill Church Rd, Benson, NC 27504
3beds
1,242sqft
Single Family Residence
Built in 2009
-- sqft lot
$424,300 Zestimate®
$318/sqft
$1,639 Estimated rent
Home value
$424,300
$403,000 - $450,000
$1,639/mo
Zestimate® history
Owner options
List your home for rent
$1,639/mo
Rent Zestimate®
Find your next renter with Zillow Rental Manager. Plus, with online applications, you can quickly screen prospective tenants – for free.
$1,639/mo
Rent Zestimate®
Refinance and save
$2,468/mo
Est. payment
Refinancing to a lower rate could help reduce your monthly payments and save thousands over the life of the loan.
$2,468/mo
Est. payment
Explore your selling options
Work with a Zillow partner agent
Leverage their expertise and Zillow's premium Showcase listings to get your home seen by more buyers.
Get startedList with your own agent
Get your home in front of millions of buyers by listing it on Zillow.
Learn how to do itSell it yourself
Take full control of how buyers see your home on Zillow by listing For Sale by Owner (FSBO).
List your homeWhat's special
Zillow last checked:
Listing updated:
Listed by:
Mary Beth Rhodes 919-868-0032,
One Source Realty, Inc.
Bought with:
Lindsey Tart, 338376
One Source Realty, Inc.
Source: Doorify MLS,MLS#: 10054690
Facts & features
Interior
Bedrooms & bathrooms
- Bedrooms: 3
- Bathrooms: 2
- Full bathrooms: 2
Primary bedroom
- Level: Main
- Area: 17152 Square Feet
- Dimensions: 128 x 134
Bedroom 2
- Level: Main
- Area: 1152 Square Feet
- Dimensions: 12 x 96
Bedroom 3
- Level: Main
- Area: 12096 Square Feet
- Dimensions: 126 x 96
Breakfast room
- Level: Main
- Area: 7896 Square Feet
- Dimensions: 84 x 94
Family room
- Level: Main
- Area: 27456 Square Feet
- Dimensions: 176 x 156
Kitchen
- Level: Main
- Area: 85540 Square Feet
- Dimensions: 910 x 94
Heating
- Electric, Forced Air, Heat Pump
Cooling
- Central Air, Electric, Heat Pump
Appliances
- Included: Dishwasher, Electric Range, Microwave
- Laundry: Laundry Closet, Electric Dryer Hookup, In Hall, Washer Hookup
Features
- Ceiling Fan(s), Laminate Counters, Walk-In Closet(s), Bathtub/Shower Combination
- Flooring: Laminate, Linoleum
- Doors: Storm Door(s)
- Fireplace features: Family Room, Gas, Gas Log
Interior area
- Total structure area: 1,242
- Total interior livable area: 1,242 sqft
- Finished area above ground: 1,242
- Finished area below ground: 0
Property
Parking
- Total spaces: 6
- Parking features: Additional Parking, Attached, Garage Faces Side, Garage, Gravel
- Garage spaces: 1
- Uncovered spaces: 5
Features
- Levels: One
- Stories: 1
- Patio & porch: Front Porch
- Exterior features: Rain Gutters, Fenced Yard
- Fencing: Back Yard,Chain Link
Lot
- Features: Back Yard, Cleared, Front Yard, Gentle Sloping, Landscaped, Wooded
- Residential vegetation: Brush, Cleared, Grassed, Wooded
Details
- Additional structures: Shed(s)
- Parcel number: 07E07051A
- Special conditions: Standard
Construction
Type & style
- Home type: SingleFamily
- Architectural style: Ranch
- Property subtype: Single Family Residence
Materials
- Vinyl Siding
- Foundation: Brick/Mortar
- Roof: Shingle
Condition
- New construction: No
- Year built: 2009
- Major remodel year: 2009
Utilities & green energy
- Sewer: Septic Tank
- Water: Private, Well
- Utilities for property: Electricity Connected, Water Connected, Septic Connected
Community & HOA
HOA
- Has HOA: No
Location
- Region: Benson
Financial & listing details
- Price per square foot: $318/sqft
- Tax assessed value: $187,010
- Annual tax amount: $1,514
- Date on market: 9/25/2024
- Listing agreement: Exclusive Right To Sell
- Listing terms: Cash,Conventional
- Road surface type: Asphalt
Price history
| Date | Event | Price |
|---|---|---|
| 10/25/2024 | Sold | $395,000-1.2%$318/sqft |
Source:  Doorify MLS #10054690 Report a problem | ||
| 10/1/2024 | Pending sale | $399,999$322/sqft |
Source: Doorify MLS #10054690 Report a problem | ||
| 9/25/2024 | Listed for sale | $399,999$322/sqft |
Source: Doorify MLS #10054690 Report a problem | ||
Public tax history
| Year | Property taxes | Tax assessment |
|---|---|---|
| 2025 | $2,428 +60.3% | $382,290 +104.4% |
| 2024 | $1,515 +2.5% | $187,010 |
| 2023 | $1,477 -4.8% | $187,010 |
| 2022 | $1,552 | $187,010 |
| 2021 | $1,552 -3.5% | $187,010 |
| 2020 | $1,608 | $187,010 |
| 2019 | $1,608 +22.8% | $187,010 +25.6% |
| 2018 | $1,310 | $148,850 |
| 2017 | $1,310 | $148,850 |
| 2016 | $1,310 | $148,850 |
| 2015 | $1,310 | $148,850 |
| 2014 | $1,310 | $148,850 |
| 2013 | -- | $148,850 |
| 2012 | -- | $148,850 |
| 2011 | -- | $148,850 |
| 2010 | -- | -- |
Find assessor info on the county website
Neighborhood: 27504
Nearby homes
- $335,0003 bd2 ba1.7k sqft115 Creech Place Dr, Benson, NC 27504Sold
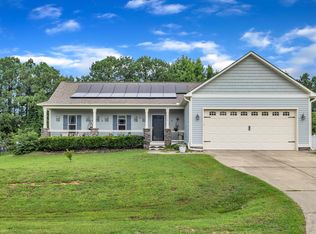
- $332,6003 bd2 ba1.7k sqft163 Creech Place Dr, Benson, NC 27504Off Market
- $335,9003 bd2 ba1.6k sqft137 Creech Place, Benson, NC 27504Off Market
- $342,7003 bd2 ba1.7k sqft89 Creech Place Dr, Benson, NC 27504Off Market
- $334,7003 bd2 ba1.6k sqft137 Creech Place Dr, Benson, NC 27504Off Market
- $326,4003 bd2 ba1.6k sqft187 Creech Place Dr, Benson, NC 27504Off Market
- $260,2002 bd2 ba1.8k sqft462 Pleasant Hill Church Rd, Benson, NC 27504Off Market
- $302,2003 bd1 ba1.5k sqft604 Pleasant Hill Church Rd, Benson, NC 27504Off Market
Nearby schools
GreatSchools rating
- 8/10Benson Elementary SchoolGrades: PK-4Distance: 2.6 mi
- 7/10Benson Middle SchoolGrades: 6-8Distance: 3.8 mi
- 4/10South Johnston HighGrades: 9-12Distance: 4.5 mi
Schools provided by the listing agent
- Elementary: Johnston - Benson Elementary
- Middle: Johnston - Benson Middle
- High: Johnston - South Johnston High
Source: Doorify MLS. This data may not be complete. We recommend contacting the local school district to confirm school assignments for this home.
Get a cash offer in 3 minutes
Find out how much your home could sell for in as little as 3 minutes with a no-obligation cash offer.
Estimated market value
$424,300
Get a cash offer in 3 minutes
Find out how much your home could sell for in as little as 3 minutes with a no-obligation cash offer.
Estimated market value
$424,300
- North Carolina
- Johnston County
- Benson
- 27504
- 516 Pleasant Hill Church Rd
