)))))Price just reduced!((((((Introducing an outstanding 2-bedroom, 1-bathroom condo nestled in the coveted Summit Village community! Boasting three pristine pools and tennis courts, Summit Village has long been a favorite among homebuyers seeking convenience and leisure. This sought-after location is a dream come true, offering easy access to dining, shopping, and recreational facilities. Immerse yourself in the vibrant Summit Village lifestyle, where the convenience of urban living meets the tranquility of a close-knit community. With three community pools and tennis courts, you'll have endless opportunities to stay active and socialize with friends and neighbors. Whether you're lounging poolside or perfecting your backhand on the tennis court, Summit Village offers amenities to suit every taste. Location, location, location! This charming condo is ideally situated within a short distance of trendy eateries and boutique shops, ensuring that you're never far from the action. With public transportation just steps away, commuting is a breeze, and major attractions like the airport, downtown Winter Park, Maitland, and Altamonte are only minutes from your doorstep. Plus, easy access to I-4 means that you're always just a short drive away from exciting adventures. Sports enthusiasts will delight in the proximity to fantastic sports parks, perfect for enjoying outdoor activities and soaking up the sunshine. And when it's time to unwind, retreat to the comfort of your enclosed porch, where you can relax with a good book or savor your morning coffee in peace. With the added convenience of a washer and dryer included, this condo offers low-maintenance living at its finest. Whether you're a first-time homebuyer or downsizing to a more manageable space, this move-in-ready condo is sure to impress. Don't miss your chance to experience the best of Summit Village living – schedule a showing today and make this condo your new home sweet home! Bedroom Closet Type: Walk-in Closet (Primary Bedroom).
Sold for $199,999
$199,999
516 POLARIS LOOP #100, CASSELBERRY, FL 32707
2beds
987sqft
Villa
Built in 1971
938 Square Feet Lot
$190,600 Zestimate®
$203/sqft
$1,631 Estimated rent
Home value
$190,600
$177,000 - $204,000
$1,631/mo
Zestimate® history
Owner options
List your home for rent
$1,631/mo
Rent Zestimate®
Find your next renter with Zillow Rental Manager. Plus, with online applications, you can quickly screen prospective tenants – for free.
$1,631/mo
Rent Zestimate®
Refinance and save
$1,719/mo
Est. payment
Refinancing to a lower rate could help reduce your monthly payments and save thousands over the life of the loan.
$1,719/mo
Est. payment
Explore your selling options
Work with a Zillow partner agent
Leverage their expertise and Zillow's premium Showcase listings to get your home seen by more buyers.
Get startedList with your own agent
Get your home in front of millions of buyers by listing it on Zillow.
Learn how to do itSell it yourself
Take full control of how buyers see your home on Zillow by listing For Sale by Owner (FSBO).
List your homeWhat's special
Tennis courtTennis courtsEnclosed porchRecreational facilitiesUrban livingDowntown winter parkPristine pools
Zillow last checked:
Listing updated:
Listed by:
Tim Van Antwerp 407-380-2800,
PREMIUM PROPERTIES R.E SERVICE 407-380-2800
Bought with:
Carrie Cabrera, 3481687
EXP REALTY LLC
Source: Stellar MLS,MLS#: O6188301 Originating MLS: Orlando Regional
Originating MLS: Orlando Regional
Facts & features
Interior
Bedrooms & bathrooms
- Bedrooms: 2
- Bathrooms: 1
- Full bathrooms: 1
Primary bedroom
- Features: Walk-In Closet(s)
- Level: First
- Dimensions: 15.5x10
Bedroom 2
- Features: Built-in Closet
- Level: First
- Dimensions: 15.5x10
Bathroom 1
- Features: Handicapped Accessible, Multiple Shower Heads, Rain Shower Head, Shower No Tub, Single Vanity
- Level: First
Balcony porch lanai
- Level: First
- Dimensions: 18x8
Foyer
- Level: First
- Dimensions: 10x4.5
Great room
- Level: First
- Dimensions: 19.5x16.5
Kitchen
- Level: First
- Dimensions: 9.5x9
Laundry
- Level: First
Heating
- Central, Electric
Cooling
- Central Air
Appliances
- Included: Dishwasher, Dryer, Refrigerator, Washer
- Laundry: Electric Dryer Hookup, Laundry Room, Washer Hookup
Features
- Accessibility Features, Ceiling Fan(s), Living Room/Dining Room Combo
- Flooring: Laminate, Tile
- Has fireplace: No
- Common walls with other units/homes: End Unit
Interior area
- Total structure area: 1,109
- Total interior livable area: 987 sqft
Property
Features
- Levels: One
- Stories: 1
- Exterior features: Private Mailbox
Lot
- Size: 938 Square Feet
Details
- Parcel number: 212130522000014A0
- Zoning: RMF-13
- Special conditions: None
Construction
Type & style
- Home type: SingleFamily
- Property subtype: Villa
- Attached to another structure: Yes
Materials
- Block
- Foundation: Slab
- Roof: Shingle
Condition
- Completed
- New construction: No
- Year built: 1971
Utilities & green energy
- Sewer: Public Sewer
- Water: None
- Utilities for property: Cable Available, Electricity Available, Electricity Connected, Sewer Available, Sewer Connected, Street Lights, Water Available, Water Connected
Community & HOA
Community
- Features: Clubhouse, Pool
- Pet fee: $0 monthly
- Subdivision: SUMMIT VILLAGE UNIT 2
HOA
- Has HOA: Yes
- Services included: Community Pool
- HOA fee: $305 monthly
- HOA name: Summit Village Condominium Homeowner's Association
Location
- Region: Casselberry
Financial & listing details
- Price per square foot: $203/sqft
- Tax assessed value: $168,324
- Annual tax amount: $232
- Date on market: 3/20/2024
- Cumulative days on market: 23 days
- Listing terms: Cash,Conventional
- Ownership: Condominium
- Total actual rent: 0
- Electric utility on property: Yes
- Road surface type: Asphalt, Concrete
Price history
| Date | Event | Price |
|---|---|---|
| 5/14/2024 | Sold | $199,999$203/sqft |
Source:  Stellar MLS #O6188301 Report a problem Stellar MLS #O6188301 Report a problem | ||
| 4/12/2024 | Pending sale | $199,999$203/sqft |
Source: Stellar MLS #O6188301 Report a problem | ||
| 4/9/2024 | Price change | $199,999-2.4%$203/sqft |
Source: Stellar MLS #O6188301 Report a problem | ||
| 3/20/2024 | Listed for sale | $204,900+156.1%$208/sqft |
Source: Stellar MLS #O6188301 Report a problem | ||
| 10/3/2016 | Sold | $80,000+6.8%$81/sqft |
Source: Public Record Report a problem | ||
| 6/19/2008 | Sold | $74,900+70.2%$76/sqft |
Source: Public Record Report a problem | ||
| 10/22/1998 | Sold | $44,000+2.3%$45/sqft |
Source: Public Record Report a problem | ||
| 8/17/1998 | Sold | $43,000$44/sqft |
Source: Public Record Report a problem | ||
Public tax history
| Year | Property taxes | Tax assessment |
|---|---|---|
| 2025 | $2,273 -13.2% | $168,324 +7.1% |
| 2024 | $2,619 +1027% | $157,170 +241.9% |
| 2023 | $232 -29.7% | $45,975 +3% |
| 2022 | $331 +6.7% | $44,636 +3% |
| 2021 | $310 +4% | $43,336 +1.4% |
| 2020 | $298 +4.1% | $42,738 +2.3% |
| 2019 | $286 | $41,777 +1.9% |
| 2018 | $286 +3.7% | $40,998 +2.1% |
| 2017 | $276 +3.5% | $40,155 -20.8% |
| 2016 | $267 -69.3% | $50,700 +22% |
| 2015 | $869 | $41,574 +8.2% |
| 2014 | $869 +25.5% | $38,418 +5.6% |
| 2013 | $692 +3.5% | $36,396 |
| 2012 | $669 -6.1% | $36,396 -5.3% |
| 2011 | $713 -18.1% | $38,418 -17.4% |
| 2010 | $870 -26.7% | $46,506 -27% |
| 2009 | $1,187 +1.3% | $63,693 -40% |
| 2008 | $1,172 +466.9% | $106,155 +142.2% |
| 2007 | $207 +0.5% | $43,836 +2.5% |
| 2006 | $206 +6.4% | $42,767 +3% |
| 2005 | $193 +4.8% | $41,521 +3% |
| 2004 | $185 +4.1% | $40,312 +1.9% |
| 2003 | $177 +5.8% | $39,560 +2.4% |
| 2002 | $168 | $38,633 |
Find assessor info on the county website
Neighborhood: 32707
Nearby homes
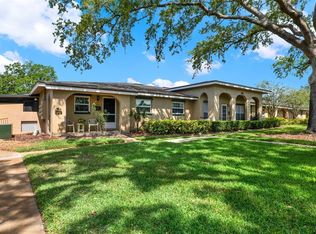
- $184,0002 bd1 ba987 sqft516 Polaris Loop APT 110, Casselberry, FL 32707Sold
- $130,8001 bd1 ba750 sqft516 Polaris 104 Loop, Casselberry, FL 32707Off Market

- $180,7002 bd1 ba987 sqft516 Polaris 108 Loop, Casselberry, FL 32707Off Market
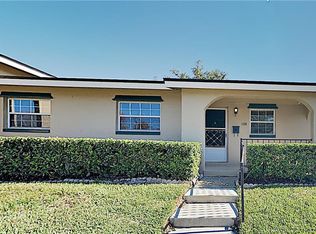
- $153,7001 bd1 ba800 sqft516 Polaris 106 Loop, Casselberry, FL 32707Off Market
- $167,2002 bd1 ba987 sqft516 Polaris 102 Loop, Casselberry, FL 32707Off Market
- $---- bd-- ba-- sqft516 Polaris Loop APT 104, Casselberry, FL 32707Off Market
- $---- bd-- ba-- sqft516 Polaris Loop APT 108, Casselberry, FL 32707Off Market
- $184,0002 bd1 ba987 sqft516 Polaris 110 Loop, Casselberry, FL 32707Sold
Nearby schools
GreatSchools rating
- 4/10English Estates Elementary SchoolGrades: PK-5Distance: 1 mi
- NAA Seminole County Virtual SchoolGrades: K-12Distance: 6.8 mi
- 7/10Lake Howell High SchoolGrades: 9-12Distance: 3.1 mi
Schools provided by the listing agent
- Elementary: English Estates Elementary
- Middle: South Seminole Middle
- High: Lake Howell High
Source: Stellar MLS. This data may not be complete. We recommend contacting the local school district to confirm school assignments for this home.
Get a cash offer in 3 minutes
Find out how much your home could sell for in as little as 3 minutes with a no-obligation cash offer.
Estimated market value
$190,600
Get a cash offer in 3 minutes
Find out how much your home could sell for in as little as 3 minutes with a no-obligation cash offer.
Estimated market value
$190,600
- Florida
- Seminole County
- Casselberry
- 32707
- 516 POLARIS LOOP Unit 100
Nearby cities
Nearby zip codes
Other Casselberry Topics
