Skip main navigation
Pending
  • $375,000

    516 Prairie Star Cir, Colorado Springs, CO 80916

    3beds
    1,439sqft
    : 
    $2,372/mo
    Get pre-qualified
    Single Family Residence
    Built in 1999
    8,712 Square Feet Lot
    $-- Zestimate®
    $261/sqft
    $23/mo HOA

    What's special

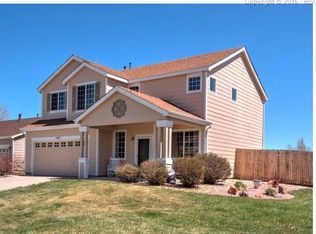
    Big fenced yardHalf bathFresh paintAttached two-car garageCovered entryTight well-kept exteriorFunctional layout
    Fresh paint, a big fenced yard, and room to make it your own! This two-story in the Villages at Sand Creek sits on approximately one-fifth of an acre and offers a functional layout, newly painted interior, and tight, well-kept exterior—with plenty of opportunity to add your own updates over time. Inside, 9-foot-plus ceilings and an open great-room layout keep the main level feeling spacious and connected. The kitchen and dining area flow into the living space, with a walkout to the concrete patio and fenced backyard. Main-level laundry, a half bath, covered entry, and attached two-car garage keep the floor plan practical. Upstairs, the primary bedroom features a walk-in closet and adjoining full bath, while two additional bedrooms share a second full bath. Central air and ceiling fans add year-round comfort. The HOA keeps the community well-maintained at a very low cost. Near parks, schools, and with easy access to Powers corridor shopping and dining in Colorado Springs.
    27 days
    483
    14

    Likely to sell faster than

    Zillow last checked:

    Listing updated:

    Listed by:

    Sebastian Madsen 405-482-8415,

    Exp Realty LLC

    Source: elevateMLS,MLS#: 8292223MLS Logo

      Facts & features

      Interior

      Bedrooms & bathrooms
      • Bedrooms: 3
      • Bathrooms: 3
      • Full bathrooms: 2
      • 1/2 bathrooms: 1
      Other
      • Level: Upper
      • Area: 156 Square Feet
      • Dimensions: 13 x 12
      Heating
      • Forced Air, Natural Gas
      Cooling
      • Ceiling Fan(s), Central Air
      Appliances
      • Included: Dishwasher, Oven, Range, Refrigerator
      • Laundry: Main Level
      Features
      • 9Ft + Ceilings, Great Room, High Speed Internet
      • Flooring: Carpet, Vinyl/Linoleum
      • Has basement: No
      • Has fireplace: No
      • Fireplace features: None
      Interior area
      • Total structure area: 1,439
      • Total interior livable area: 1,439 sqft
      • Finished area above ground: 1,439
      • Finished area below ground: 0
      Video & virtual tour

      Property

      Parking
      • Total spaces: 2
      • Parking features: Attached, Concrete Driveway
      • Attached garage spaces: 2
      Features
      • Levels: Two
      • Stories: 2
      • Patio & porch: Concrete
      • Fencing: Back Yard
      Lot
      • Size: 8,712 Square Feet
      • Features: Level, Near Park, Near Schools, HOA Required $, No Landscaping
      Details
      • Parcel number: 6424223010

      Construction

      Type & style
      • Home type: SingleFamily
      • Property subtype: Single Family Residence
      Materials
      • Wood Siding, Frame
      • Foundation: Not Applicable
      • Roof: Composite Shingle
      Condition
      • Existing Home
      • New construction: No
      • Year built: 1999

      Utilities & green energy

      • Water: Municipal
      • Utilities for property: Electricity Connected, Natural Gas Connected

      Community & HOA

      HOA
      • Has HOA: Yes
      • Services included: Covenant Enforcement, Management
      • HOA fee: $135 semi-annually
      Location
      • Region: Colorado Springs

      Financial & listing details

      • Price per square foot: $261/sqft
      • Tax assessed value: $383,126
      • Annual tax amount: $1,395
      • Date on market: 8/7/2026
      • Listing terms: Cash,Conventional,FHA,VA Loan
      • Electric utility on property: Yes

        Estimated market value

        Not available

        Estimated sales range

        Not available

        Not available

        Price history

        DateEventPrice
        8/9/2026Pending sale$375,000$261/sqft
        Source: elevateMLS #8292223 Report a problem
        8/7/2026Listed for sale$375,000+153.4%$261/sqft
        Source: elevateMLS #8292223 Report a problem
        11/8/2001Sold$148,000+14.5%$103/sqft
        Source: Public Record Report a problem
        11/29/1999Sold$129,267$90/sqft
        Source: Public Record Report a problem

        Public tax history

        YearProperty taxesTax assessment
        2025$1,381 +26.9%$27,010 -1.7%
        2024$1,088 +2.8%$27,480
        2023$1,058 -6.3%$27,480 +40.1%
        2022$1,129 $19,610 -2.8%
        2021-- $20,170 +31.7%
        2020$998 +3.1%$15,310
        2019$967 +57.7%$15,310 +25.1%
        2018$613 -23.6%$12,240
        2017$803 +31%$12,240 -0.3%
        2016$613 -6.4%$12,280
        2015$655 +5.6%$12,280 +6.9%
        2014$621 $11,490
        2013-- --
        2012-- $11,490
        2011$733 $11,490 -10.7%
        2010-- $12,870
        2009-- $12,870 -2%
        2008-- $13,130
        2006-- $13,130 +19.6%
        2004-- $10,980
        2003$647 +8.3%$10,980 -5.7%
        2002$598 +4%$11,640 +4.8%
        2001$575 $11,110
        Find assessor info on the county website

        Monthly payment

        Est. payment

        Payment breakdown

        Explore the cost of this home by adjusting the details. Changes won't be saved.
        All calculations are estimates and provided by Zillow, Inc. for informational purposes only. Actual amounts may vary.
        HOA fees may include property taxes on listings classified as Co-Ops. Contact the listing agent and/or owner for fee details.
        See how much you could borrow to make a competitive offer.

        Climate risks

        Neighborhood: Southeast Colorado Springs

        Getting around

        22 / 100
        Car-Dependent
        16 / 100
        Minimal Transit
        53 / 100
        Bikeable

        Nearby schools

        GreatSchools rating
        Schools provided by the listing agent
        • Elementary: Sand Creek
        • Middle: Panorama
        • High: Sierra
        • District: Harrison-2

        Source: elevateMLS. This data may not be complete. We recommend contacting the local school district to confirm school assignments for this home.

        A local agent can set up tours, give advice and negotiate with sellers.

        Browse local experts