Skip main navigation
Off market
  • $238,200

    516 Prospector Trl, Harker Heights, TX 76548

    3beds
    1,635sqft
    SingleFamily
    Built in 2005
    7,405 Square Feet Lot
    $238,200 Zestimate®
    $146/sqft
    $1,784 Estimated rent

    Home value

    $238,200

    $226,000 - $250,000

    $1,784/mo

    Zestimate® history
    Loading
    Loading...

    Owner options

    List your home for rent

    $1,784/mo

    Rent Zestimate®

    Find your next renter with Zillow Rental Manager. Plus, with online applications, you can quickly screen prospective tenants – for free.

    Learn more

    $1,784/mo

    Rent Zestimate®

    Refinance and save

    $1,611/mo

    Est. payment

    Refinancing to a lower rate could help reduce your monthly payments and save thousands over the life of the loan.

    See today's rates

    $1,611/mo

    Est. payment

    Explore your selling options

    Work with a Zillow partner agent

    Leverage their expertise and Zillow's premium Showcase listings to get your home seen by more buyers.

    Get started

    List with your own agent

    Get your home in front of millions of buyers by listing it on Zillow.

    Learn how to do it

    Sell it yourself

    Take full control of how buyers see your home on Zillow by listing For Sale by Owner (FSBO).

    List your home

    What's special

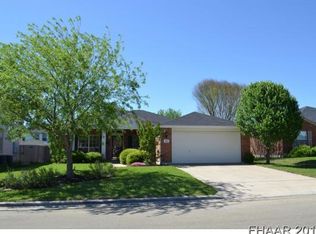
    Pick of the Pros!! Innovatively designed, energy efficient, & impeccably maintained, this CenTex home offers assured excellence!! Ceramic floor tiles dress the foyer which leads past the formal dining room/office on the left to the Great Room, where a window-flanked fireplace is the focal point. Wood flooring stretches through the living room, office, & bedrooms, while easy-care ceramic tiles blanket the light filled breakfast area & into the peninsula kitchen, which is equipped with built in stainless steel appliances, pantry, & ample counter & cabinet space. The master retreat boasts tiered ceiling & a well-appointed bath complete with garden tub, separate shower enclosure, cultured marble topped vanity with dual sinks, & walk in closet. The two minor bedrooms are well proportioned & have nice sized closets & ceiling fans. Interior utility room links to the twin car sized garage which is outfitted w/garage door opener, workbench & shelving. A covered patio plus extended open patio & a wood deck beckon to enjoy the outdoors. 1 year warranty provided!!

    This property is off market, which means it's not currently listed for sale or rent on Zillow. This may be different from what's available on other websites or public sources.
    Facts & features

    Interior

    Bedrooms & bathrooms
    • Bedrooms: 3
    • Bathrooms: 2
    • Full bathrooms: 2
    Heating
    • Forced air, Electric
    Cooling
    • Central
    Appliances
    • Included: Dishwasher, Garbage disposal
    • Laundry: Utility/Laundry
    Features
    • Walk-In Closet(s)
    • Flooring: Tile, Hardwood
    • Has fireplace: Yes
    • Fireplace features: Wood Burning
    Interior area
    • Structure area source: Appr Dist
    • Total interior livable area: 1,635 sqft

    Property

    Parking
    • Parking features: Garage - Attached
    Features
    • Entry level: 1
    • Patio & porch: Deck, Patio, Covered Patio
    • Exterior features: Brick
    • Fencing: Wood
    Lot
    • Size: 7,405 sqft
    • Features: Sprinkler System
    • Land development status: Completed
    Details
    • Parcel number: 349085

    Construction

    Type & style
    • Home type: SingleFamily
    • Architectural style: Ranch
    Materials
    • Foundation: Slab
    • Roof: Composition
    Condition
    • New Construction
    • Year built: 2005

    Utilities & green energy

    • Sewer: Public Sewer
    • Water: Public
    • Utilities for property: Water Connected, Sewer Connected

    Community & neighborhood

    Location
    • Region: Harker Heights

    Other

    Other facts
    • Flooring: Wood, Tile
    • Sewer: Public Sewer
    • WaterSource: Public
    • Appliances: Dishwasher, Disposal, Electric Water Heater
    • FireplaceYN: true
    • Heating: Electric, Central, 1 Unit
    • ArchitecturalStyle: Ranch
    • GarageYN: true
    • AssociationYN: 0
    • ExteriorFeatures: Deck, Patio, Sprinkler System, Covered Patio
    • HeatingYN: true
    • PatioAndPorchFeatures: Deck, Patio, Covered Patio
    • CoolingYN: true
    • FireplaceFeatures: Wood Burning
    • FoundationDetails: Slab
    • RoomsTotal: 8
    • PropertyCondition: New Construction
    • ConstructionMaterials: Brick
    • StoriesTotal: 1
    • PetsAllowed: No
    • YearBuiltSource: Appraiser
    • EntryLevel: 1
    • Utilities: Water Connected, Sewer Connected
    • CoveredSpaces: 2
    • Cooling: Central Air, Electric
    • Fencing: Wood
    • InteriorFeatures: Walk-In Closet(s)
    • DevelopmentStatus: Completed
    • StructureType: House
    • RoomKitchenFeatures: Pantry, Dishwasher, Breakfast Bar, Disposal
    • LotDimensionsSource: Appraiser
    • BuildingAreaSource: Appr Dist
    • LivingAreaSource: Appr Dist
    • ParkingFeatures: 2 Car Garage
    • YearBuiltDetails: The information about when the property was built
    • RoadSurfaceType: Asphalt, Curbs
    • Roof: Shingle-Composition
    • LaundryFeatures: Utility/Laundry
    • LotFeatures: Sprinkler System
    • Road surface type: Asphalt, Curbs

    Price history

    DateEventPrice
    8/21/2019Sold--
    Source: Central Texas MLS #383660 Report a problem
    7/12/2019Pending sale$164,900$101/sqft
    Source: ERA Colonial Real Estate #383660 Report a problem
    7/2/2019Listed for sale$164,900$101/sqft
    Source: ERA Colonial Real Estate #383660 Report a problem

    Public tax history

    YearProperty taxesTax assessment
    2025$4,532 -3.9%$247,269 -4%
    2024$4,713 +1.8%$257,448 -1.4%
    2023$4,629 -0.9%$261,179 +13.8%
    2022$4,671 $229,596 +27.8%
    2021-- $179,694 +9.1%
    2020$3,818 +24.9%$164,775 +19.2%
    2019$3,056 -4.9%$138,288 -0.8%
    2018$3,212 -10.3%$139,361 -0.8%
    2017$3,579 $140,511 -6%
    2016$3,579 +2.4%$149,469 +0.8%
    2015$3,494 $148,323 +1.7%
    2014$3,494 $145,794 +4%
    2013-- $140,182 +4%
    2012-- $134,728 -8.5%
    2011-- $147,175
    2010-- $147,175
    2009-- $147,175
    2008-- $147,175 +3.4%
    2007-- $142,334 +11.8%
    2006-- $127,321 +1073.5%
    2005-- $10,850

    Find assessor info on the county website

    Neighborhood: 76548

    Nearby schools

    GreatSchools rating
    Schools provided by the listing agent
    • District: Killeen ISD

    Source: The MLS. This data may not be complete. We recommend contacting the local school district to confirm school assignments for this home.

    Get a cash offer in 3 minutes
    Find out how much your home could sell for in as little as 3 minutes with a no-obligation cash offer.
    Estimated market value
    $238,200
    Get a cash offer in 3 minutes
    Find out how much your home could sell for in as little as 3 minutes with a no-obligation cash offer.
    Estimated market value
    $238,200