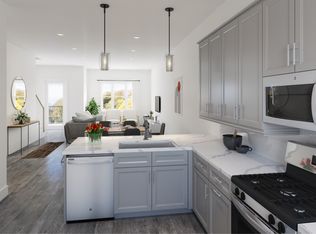
Welcome to Proximity, a brand new townhome community near the new Oracle campus and the East Bank development! This O Hush floorplan is a thoughtfully designed plan, and this home (Lot 19, end unit) has spectacular views of downtown Nashville from your second floor balcony and kitchen! Lot 19 offers a rear- attached 2 car garage, 3 beds, 3.5 baths, an expansive chef's kitchen with all appliances included, spacious laundry room, outdoor patio facing the common areas, (and views of downtown!) and extra large walk in closets in all bedrooms. Two large walk in closets are featured in the primary bedroom! Customizable options are available for a variety of finishes and high end fixtures on our other pre-sale options. To schedule an appointment, reach out to the listing agent. Other floor plans and price points are available! Ask about our builder incentives, including a 5.25% interest rate on a 30 year fixed loan. Taxes are estimated. Home will be ready to move in at the end of March/2024.
Closed
$499,000
516 Proximity Cir Lot 19, Nashville, TN 37207
3beds
2,237sqft
Horizontal Property Regime - Attached, Residential
Built in 2023
-- sqft lot
$512,700 Zestimate®
$223/sqft
$3,019 Estimated rent
Home value
$512,700
$487,000 - $538,000
$3,019/mo
Zestimate® history
Owner options
List your home for rent
$3,019/mo
Rent Zestimate®
Find your next renter with Zillow Rental Manager. Plus, with online applications, you can quickly screen prospective tenants – for free.
$3,019/mo
Rent Zestimate®
Refinance and save
$3,151/mo
Est. payment
Refinancing to a lower rate could help reduce your monthly payments and save thousands over the life of the loan.
$3,151/mo
Est. payment
Explore your selling options
Work with a Zillow partner agent
Leverage their expertise and Zillow's premium Showcase listings to get your home seen by more buyers.
Get startedList with your own agent
Get your home in front of millions of buyers by listing it on Zillow.
Learn how to do itSell it yourself
Take full control of how buyers see your home on Zillow by listing For Sale by Owner (FSBO).
List your homeWhat's special
Zillow last checked:
Listing updated:
Listed by:
Becca Cunningham 615-260-6575,
Red Seal Realty
Bought with:
Giovanna Murillo, 354264
Compass
Source: RealTracs MLS as distributed by MLS GRID,MLS#: 2612163
Facts & features
Interior
Bedrooms & bathrooms
- Bedrooms: 3
- Bathrooms: 4
- Full bathrooms: 3
- 1/2 bathrooms: 1
- Main level bedrooms: 1
Heating
- Central, ENERGY STAR Qualified Equipment
Cooling
- Central Air
Appliances
- Included: Built-In Electric Oven, Built-In Electric Range
Features
- Ceiling Fan(s), Entrance Foyer, Extra Closets, Pantry, Smart Thermostat
- Flooring: Wood, Tile
- Has fireplace: No
- Common walls with other units/homes: 2+ Common Walls
Interior area
- Total structure area: 2,237
- Total interior livable area: 2,237 sqft
- Finished area above ground: 2,237
Property
Parking
- Total spaces: 2
- Parking features: Garage Faces Rear
- Attached garage spaces: 2
Features
- Levels: Three Or More
- Stories: 3
- Exterior features: Balcony, Smart Irrigation
Details
- Parcel number: 071010E01900CO
- Special conditions: Standard
- Other equipment: Air Purifier
Construction
Type & style
- Home type: SingleFamily
- Property subtype: Horizontal Property Regime - Attached, Residential
- Attached to another structure: Yes
Materials
- Brick
Condition
- New construction: Yes
- Year built: 2023
Utilities & green energy
- Sewer: Public Sewer
- Water: Public
- Utilities for property: Water Available
Community & HOA
Community
- Subdivision: Proximity
HOA
- Has HOA: Yes
- Services included: Maintenance Grounds, Insurance, Trash
- HOA fee: $185 monthly
- Second HOA fee: $370 one time
Location
- Region: Nashville
Financial & listing details
- Price per square foot: $223/sqft
- Annual tax amount: $4,750
- Date on market: 1/23/2024
Price history
| Date | Event | Price |
|---|---|---|
| 5/3/2024 | Listing removed | -- |
Source: Zillow Rentals Report a problem | ||
| 4/16/2024 | Listed for rent | $3,300$1/sqft |
Source: Zillow Rentals Report a problem | ||
| 4/1/2024 | Sold | $499,000$223/sqft |
Source:  RealTracs MLS as distributed by MLS GRID #2612163 Report a problem RealTracs MLS as distributed by MLS GRID #2612163 Report a problem | ||
| 2/14/2024 | Contingent | $499,000$223/sqft |
Source: RealTracs MLS as distributed by MLS GRID #2612163 Report a problem | ||
| 2/9/2024 | Price change | $499,000-5%$223/sqft |
Source: RealTracs MLS as distributed by MLS GRID #2612163 Report a problem | ||
| 1/23/2024 | Listed for sale | $525,000$235/sqft |
Source: RealTracs MLS as distributed by MLS GRID #2612163 Report a problem | ||
Public tax history
Tax history is unavailable.
Neighborhood: Haynes Area
Nearby homes
- $539,9003 bd4 ba2.2k sqft516 Proximity Cir, Nashville, TN 37207Sold

- $526,7853 bd3 ba2.2k sqft518 Proximity Cir, Nashville, TN 37207Sold
- $478,5003 bd4 ba2.2k sqft512 Proximity Cir, Nashville, TN 37207Off Market
- $2,9003 bd4 ba2.2k sqft520 Proximity Cir, Nashville, TN 37207For Rent

- $490,2003 bd3 ba2.2k sqft510 Proximity Cir, Nashville, TN 37207Off Market
- $498,3003 bd3 ba2.2k sqft508 Proximity Cir, Nashville, TN 37207Off Market
- $435,0003 bd4 ba2.2k sqft522 Proximity Cir, Nashville, TN 37207Sold
- $565,6003 bd3 ba3k sqft613 Live Life Ln, Nashville, TN 37207Off Market
Nearby schools
GreatSchools rating
- 3/10Alex Green Elementary SchoolGrades: PK-5Distance: 3.9 mi
- 4/10Haynes MiddleGrades: 6-8Distance: 0.1 mi
- 4/10Whites Creek Comp High SchoolGrades: 9-12Distance: 5 mi
Schools provided by the listing agent
- Elementary: Alex Green Elementary
- Middle: Brick Church Middle School
- High: Whites Creek High
Source: RealTracs MLS as distributed by MLS GRID. This data may not be complete. We recommend contacting the local school district to confirm school assignments for this home.
Get a cash offer in 3 minutes
Find out how much your home could sell for in as little as 3 minutes with a no-obligation cash offer.
Estimated market value
$512,700
Get a cash offer in 3 minutes
Find out how much your home could sell for in as little as 3 minutes with a no-obligation cash offer.
Estimated market value
$512,700
- Tennessee
- Davidson County
- Nashville
- 37207
- Haynes Area
- 516 Proximity Cir Lot 19
Nearby cities
Nearby neighborhoods
Nearby zip codes
Other Nashville Topics
