Price Improvement and recent updates! Welcome home to this charming and well-maintained rancher situated on a spacious 0.32-acre corner lot. Offering 4 bedrooms, 2 full baths, and 1 half bath, this home features an open floor plan filled with natural light from the large bay window, creating a warm and inviting atmosphere. The updated kitchen includes granite countertops, stainless steel appliances, a center island, recessed lighting, and ample cabinet space. The remodeled laundry room offers new tile flooring, a spacious utility closet, and custom pantry shelving. The primary suite features a private bath, while three additional bedrooms include durable Lifeproof bamboo flooring. A bonus sitting area with a powder room provides the perfect space for a home office, playroom, or additional living area. Enjoy outdoor living in the fully fenced backyard featuring a large patio and a new deck installed in 2023, perfect for entertaining. Additional highlights include a carport, driveway parking, and numerous system updates, including a furnace installed in 2022 and central air replaced in 2018. Conveniently located just 25 minutes from Baltimore, 40 minutes from Washington, D.C., and 20 minutes from historic downtown Annapolis, this home offers easy access to shopping, dining, and everyday conveniences, all within a few miles.
For sale
Price cut: $5.1K (8/15)
$469,900
516 Queen Anne Ave, Odenton, MD 21113
4beds
1,851sqft
Single Family Residence
Built in 1955
0.32 Acres Lot
$468,500 Zestimate®
$254/sqft
$-- HOA
What's special
Spacious utility closetFully fenced backyardRecessed lightingLarge patioStainless steel appliancesDriveway parkingCenter island
- 34 days |
- 3,361 |
- 226 |
Likely to sell faster than
Zillow last checked:
Listing updated:
Listed by:
Kyle McCarthy 301-910-7472,
RE/MAX Leading Edge 410-721-9600,
Co-Listing Agent: Patrick J Mccarthy 301-502-6190,
RE/MAX Leading Edge
Source: Bright MLS,MLS#: MDAA2149564
Facts & features
Interior
Bedrooms & bathrooms
- Bedrooms: 4
- Bathrooms: 3
- Full bathrooms: 2
- 1/2 bathrooms: 1
- Main level bathrooms: 3
- Main level bedrooms: 4
Rooms
- Room types: Living Room, Dining Room, Primary Bedroom, Bedroom 2, Bedroom 3, Kitchen, Bedroom 1, Laundry, Attic, Hobby Room, Primary Bathroom, Full Bath, Half Bath
Primary bedroom
- Features: Flooring - Carpet
- Level: Main
Bedroom 1
- Features: Flooring - HardWood
- Level: Main
Bedroom 2
- Features: Flooring - HardWood
- Level: Main
Bedroom 3
- Features: Flooring - HardWood
- Level: Main
Primary bathroom
- Level: Main
Other
- Features: Attic - Pull-Down Stairs
- Level: Main
Dining room
- Features: Flooring - HardWood
- Level: Main
Other
- Level: Main
Half bath
- Level: Main
Other
- Level: Main
Kitchen
- Features: Granite Counters, Kitchen - Electric Cooking
- Level: Main
Laundry
- Level: Main
Living room
- Features: Flooring - HardWood
- Level: Main
Heating
- Forced Air, Natural Gas
Cooling
- Ceiling Fan(s), Central Air, Electric
Appliances
- Included: Microwave, Dishwasher, Disposal, Dryer, Exhaust Fan, Self Cleaning Oven, Oven/Range - Electric, Stainless Steel Appliance(s), Washer, Water Heater, Electric Water Heater
- Laundry: Main Level, Laundry Room
Features
- Attic, Combination Kitchen/Dining, Kitchen Island, Primary Bath(s), Recessed Lighting, Dining Area, Entry Level Bedroom, Family Room Off Kitchen, Floor Plan - Traditional
- Flooring: Ceramic Tile, Engineered Wood, Laminate, Luxury Vinyl, Carpet, Wood
- Doors: Sliding Glass
- Windows: Bay/Bow, Double Pane Windows
- Has basement: No
- Has fireplace: No
Interior area
- Total structure area: 1,851
- Total interior livable area: 1,851 sqft
- Finished area above ground: 1,851
- Finished area below ground: 0
Video & virtual tour
Property
Parking
- Total spaces: 4
- Parking features: Asphalt, Attached Carport, Driveway, On Street
- Carport spaces: 1
- Uncovered spaces: 3
Accessibility
- Accessibility features: Accessible Doors, Doors - Swing In, Accessible Entrance
Features
- Levels: One
- Stories: 1
- Patio & porch: Deck, Patio
- Pool features: None
- Fencing: Partial,Back Yard,Wrought Iron,Wood
Lot
- Size: 0.32 Acres
- Features: Rear Yard, Suburban, Unknown Soil Type
Details
- Additional structures: Above Grade, Below Grade
- Parcel number: 020442600155745
- Zoning: R5
- Special conditions: Standard
Construction
Type & style
- Home type: SingleFamily
- Architectural style: Ranch/Rambler
- Property subtype: Single Family Residence
Materials
- Combination, Vinyl Siding
- Foundation: Slab
- Roof: Architectural Shingle
Condition
- Excellent
- New construction: No
- Year built: 1955
Utilities & green energy
- Electric: 200+ Amp Service
- Sewer: Public Sewer
- Water: Public
Community & HOA
Community
- Subdivision: Kings Heights
HOA
- Has HOA: No
Location
- Region: Odenton
Financial & listing details
- Price per square foot: $254/sqft
- Tax assessed value: $405,067
- Annual tax amount: $4,588
- Date on market: 7/22/2026
- Listing agreement: Exclusive Right To Sell
- Listing terms: Cash,Conventional,FHA,VA Loan
- Exclusions: See Inclusions / Exclusions
- Ownership: Fee Simple
Estimated market value
$468,500
$445,000 - $492,000
$3,331/mo
Price history
| Date | Event | Price |
|---|---|---|
| 8/15/2026 | Price change | $469,900-1.1%$254/sqft |
Source:  Bright MLS #MDAA2149564 Report a problem Bright MLS #MDAA2149564 Report a problem | ||
| 7/27/2026 | Price change | $475,000-4%$257/sqft |
Source: Bright MLS #MDAA2149564 Report a problem | ||
| 7/22/2026 | Listed for sale | $495,000+19.3%$267/sqft |
Source: Bright MLS #MDAA2149564 Report a problem | ||
| 10/28/2022 | Sold | $415,000+2.5%$224/sqft |
Source: Bright MLS #MDAA2045014 Report a problem | ||
| 9/22/2022 | Contingent | $405,000$219/sqft |
Source: Bright MLS #MDAA2045014 Report a problem | ||
| 9/21/2022 | Listed for sale | $405,000+18.2%$219/sqft |
Source: Bright MLS #MDAA2045014 Report a problem | ||
| 3/6/2020 | Sold | $342,500-1%$185/sqft |
Source: Public Record Report a problem | ||
| 11/26/2019 | Pending sale | $345,900$187/sqft |
Source: Coldwell Banker Residential Brokerage - Crofton/Odenton #MDAA410192 Report a problem | ||
| 11/2/2019 | Listed for sale | $345,900$187/sqft |
Source: Coldwell Banker Residential Brokerage - Crofton/Odenton #MDAA410192 Report a problem | ||
| 10/10/2019 | Pending sale | $345,900$187/sqft |
Source: Coldwell Banker Residential Brokerage - Crofton/Odenton #MDAA410192 Report a problem | ||
| 10/8/2019 | Price change | $345,900-8.9%$187/sqft |
Source: Coldwell Banker Residential Brokerage - Crofton/Odenton #MDAA410192 Report a problem | ||
| 8/29/2019 | Price change | $379,900-5%$205/sqft |
Source: Coldwell Banker Residential Brokerage - Crofton/Odenton #MDAA410192 Report a problem | ||
| 8/15/2019 | Listed for sale | $399,900$216/sqft |
Source: Coldwell Banker Residential Brokerage - Crofton/Odenton #MDAA410192 Report a problem | ||
Public tax history
| Year | Property taxes | Tax assessment |
|---|---|---|
| 2025 | $4,687 +20.6% | $382,200 +7.7% |
| 2024 | $3,886 +8.6% | $354,900 +8.3% |
| 2023 | $3,577 +14% | $327,600 +9.1% |
| 2022 | $3,138 +4.4% | $300,300 +4.4% |
| 2021 | $3,005 +4.5% | $287,533 +4.6% |
| 2020 | $2,874 +4.8% | $274,767 +4.9% |
| 2019 | $2,743 +5.9% | $262,000 +2.6% |
| 2018 | $2,590 +2.1% | $255,433 +2.6% |
| 2017 | $2,537 | $248,867 +2.7% |
| 2016 | -- | $242,300 +3.6% |
| 2015 | -- | $233,967 +3.7% |
| 2014 | -- | $225,633 +3.8% |
| 2013 | -- | $217,300 |
| 2012 | -- | $217,300 |
| 2011 | -- | $217,300 -30.8% |
| 2010 | -- | $313,940 +10.7% |
| 2009 | -- | $283,542 +12% |
| 2008 | -- | $253,146 +13.6% |
| 2007 | -- | $222,750 +14% |
| 2006 | -- | $195,310 +16.3% |
| 2005 | -- | $167,870 +19.5% |
| 2004 | -- | $140,430 +2.7% |
| 2003 | -- | $136,696 +2.8% |
| 2002 | -- | $132,963 +2.9% |
| 2001 | -- | $129,230 |
Find assessor info on the county website
Monthly payment
Est. payment
Payment breakdown
Explore the cost of this home by adjusting the details. Changes won't be saved.Climate risks
Neighborhood: 21113
Nearby schools
GreatSchools rating
- 7/10Odenton Elementary SchoolGrades: PK-5Distance: 0.5 mi
- 9/10Arundel Middle SchoolGrades: 6-8Distance: 0.7 mi
- 8/10Arundel High SchoolGrades: 9-12Distance: 1 mi
Schools provided by the listing agent
- District: Anne Arundel County Public Schools
Source: Bright MLS. This data may not be complete. We recommend contacting the local school district to confirm school assignments for this home.
- $379,500-- bd1 ba1.5k sqft525 Prince Charles Ave, Odenton, MD 21113Off Market
- $376,900-- bd1 ba1.5k sqft518 Queen Anne Ave, Odenton, MD 21113Off Market
- $495,0005 bd2 ba2k sqft527 Prince Charles Ave, Odenton, MD 21113Sold
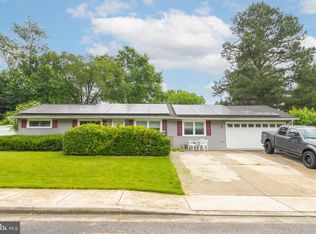
- $362,500-- bd1 ba1.2k sqft519 Queen Anne Ave, Odenton, MD 21113Off Market
- $400,0003 bd1 ba1.3k sqft515 Queen Anne Ave, Odenton, MD 21113Off Market
- $383,9003 bd1 ba960 sqft517 Queen Anne Ave, Odenton, MD 21113Off Market
- $371,900-- bd1 ba1.4k sqft521 Queen Anne Ave, Odenton, MD 21113Off Market
- $365,500-- bd1 ba1.6k sqft513 Queen Anne Ave, Odenton, MD 21113Off Market
A local agent can set up tours, give advice and negotiate with sellers.
Similar homes
- $430,0004 bd2 ba1.7k sqft1332 Tenbrook Rd, Odenton, MD 21113For Sale

 MLS ID #MDAA2146692, Cindy Gardner, CENTURY 21 New Millennium. Bright MLS
 - $479,9004 bd2 ba1.9k sqft464 Martin Dr, Millersville, MD 21108For Sale
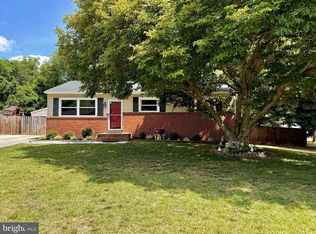 MLS ID #MDAA2147748, Dave Webber, RE/MAX Leading Edge. Bright MLS
 - $424,9006 bd2 ba2k sqft1011 Somerset Dr, Glen Burnie, MD 21061For Sale
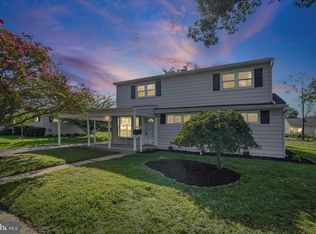 MLS ID #MDAA2154806, Elaina Bellas, LPT Realty, LLC. Bright MLS
 - $474,0004 bd2 ba1.5k sqft12410 Rockledge Dr, Bowie, MD 20715For Sale
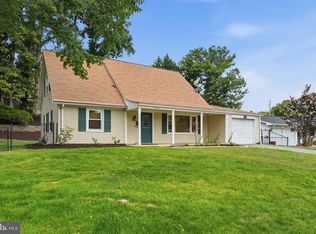 MLS ID #MDPG2210564, Jaleel Kuteh, Keller Williams Capital Properties. Bright MLS
 - $460,0004 bd2 ba1.4k sqft2610 Kimble Ln, Bowie, MD 20715For SaleMLS ID #MDPG2213028, Aicha Millien, Northrop Realty. Bright MLS
- $460,0004 bd2 ba1.5k sqft7905 Chalice Rd, Severn, MD 21144New ConstructionMLS ID #MDAA2155208, Van Mason, Maryland Dream Home Realty. Bright MLS
- $550,0004 bd2 ba2.3k sqft833 Meadow Rd, Severn, MD 21144For SaleMLS ID #MDAA2152240, Liz Osborn, Coldwell Banker Realty. Bright MLS
- $450,0003 bd1 ba2.1k sqft8003 Woodholme Cir, Pasadena, MD 21122For SaleMLS ID #MDAA2153018, Kathy May, Synergy Realty. Bright MLS
- $445,0004 bd3 ba1.5k sqft9841 Lyon Ave, Laurel, MD 20723For SaleMLS ID #MDHW2068682, Noushin Hesselbein, Redfin Corp. Bright MLS
- $535,0004 bd2 ba1.6k sqft7518 Harmans Rd, Harmans, MD 21077For SaleMLS ID #MDAA2149386, Karolina Stasiukiewicz, Cummings & Co. Realtors. Bright MLS
- $449,9004 bd2 ba1.6k sqft405 Sycamore Rd, Linthicum, MD 21090For SaleMLS ID #MDAA2146666, Lynn Nichols, Keller Williams Flagship. Bright MLS
- $535,0004 bd3 ba2.6k sqft12405 Rambling Ln, Bowie, MD 20715For SaleMLS ID #MDPG2211426, Sam Boone, Keller Williams Flagship. Bright MLS
- $529,9006 bd3 ba2.2k sqft9359 Worrell Ave, Lanham, MD 20706For SaleMLS ID #MDPG2216164, Kiros Asmamaw, Heymann Realty, LLC. Bright MLS
- $579,0004 bd3 ba1.8k sqft896 Forest Ln, Hanover, MD 21076For SaleMLS ID #MDAA2148754, Rashi Givens, Innovative Touch Realty, LLC. Bright MLS
- $425,0004 bd2 ba1.7k sqft2801 Joplea Ave, Baltimore, MD 21225For SaleMLS ID #MDBA2226638, Jim Schaecher, Keller Williams Flagship. Bright MLS
- $481,9004 bd2 ba1.8k sqft105 Rosecrest Dr, Annapolis, MD 21403For SaleMLS ID #MDAA2154182, Andrey Privado, EXP Realty, LLC. Bright MLS
- $529,9994 bd2 ba1.4k sqft1350 Ritchie Hwy, Arnold, MD 21012For SaleMLS ID #MDAA2150786, Christina Palmer, Keller Williams Flagship. Bright MLS
- $529,9003 bd2 ba1.8k sqft12508 Millstream Dr, Bowie, MD 20715For SaleMLS ID #MDPG2212834, Melanie Wood, Berkshire Hathaway HomeServices PenFed Realty. Bright MLS
- $475,0004 bd4 ba2.5k sqft1520 Dorchester Ave, Baltimore, MD 21207For SaleMLS ID #MDBC2166588, Tyler Nguyen, EXP Realty, LLC. Bright MLS
- $539,0004 bd4 ba2.2k sqft2806 Buxmont Ln, Bowie, MD 20715For SaleMLS ID #MDPG2207570, Shalini Gidwani, Northrop Realty. Bright MLS
