Skip main navigation
Active
  • $184,900

    516 Queen St, Minerva, OH 44657

    2beds
    1,176sqft
    : 
    $1,325/mo
    Get pre-qualified
    Single Family Residence
    Built in 1966
    10,319 Square Feet Lot
    $-- Zestimate®
    $157/sqft
    $-- HOA

    What's special

    Screened-in sunroomBay windowPantry-style cabinet
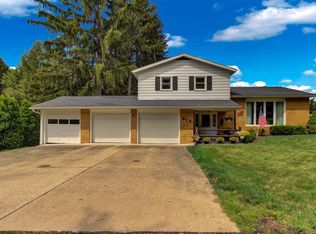
    This darling ranch style home is perfect for someone wanting one floor living. As you venture into the front door on the right, you'll come into the family room, which features a gas fireplace and bay window. The large closet has lots of storage space, as well as attic access. The entire home has newer vinyl flooring and carpeting. The eat-in kitchen has a wonderful amount of cabinets, including a pantry-style cabinet and also comes equipped with newer stainless steel stove and microwave. The dinette has sliding glass doors to the screened-in sunroom and overlooks the beautiful back yard. The livingroom has newer carpet and lots of natural lighting. The bathroom has been updated with a walk-in shower, newer toilet & pedestal sink. Both bedrooms have double closets and newer carpet. The basement currently houses the laundry and a shower; however, there is room in the bathroom for a smaller stackable set, by using the hall linen closet for towels, etc, and removing the cabinets and drawers in the bathroom, behind the door. The detached, oversized one car garage has garage door. Updates in past 5 years include: Furnace, A/C, hot water tank, sump pump, water softener, vented glass block windows, gas fireplace line and logs, stainless steel stove and microwave, walk-in shower, Genie garage door opener, carpet & vinyl throughout, painted exterior
    3 days
    444
    19

    Zillow last checked:

    Listing updated:

    Listed by:

    Thea E Mottice 330-605-7762 theamottice@gmail.com,

    Howard Hanna

    Source: MLS Now,MLS#: 5239995Originating MLS: Stark Trumbull Area REALTORS

      Facts & features

      Interior

      Bedrooms & bathrooms
      • Bedrooms: 2
      • Bathrooms: 1
      • Full bathrooms: 1
      • Main level bathrooms: 1
      • Main level bedrooms: 2
      Heating
      • Forced Air, Gas
      Cooling
      • Central Air
      Appliances
      • Included: Dryer, Microwave, Range, Refrigerator, Water Softener, Washer
      • Laundry: In Basement
      Features
      • Ceiling Fan(s), Eat-in Kitchen
      • Windows: Bay Window(s), Double Pane Windows
      • Basement: Concrete,Sump Pump
      • Number of fireplaces: 1
      • Fireplace features: Family Room, Gas
      Interior area
      • Total structure area: 1,176
      • Total interior livable area: 1,176 sqft
      • Finished area above ground: 1,176
      • Finished area below ground: 0
      Video & virtual tour

      Property

      Parking
      • Parking features: Concrete, Driveway, Detached, Garage, Garage Door Opener
      • Garage spaces: 1
      Features
      • Levels: One
      • Stories: 1
      • Patio & porch: Enclosed, Patio, Porch, Screened
      Lot
      • Size: 10,319 Square Feet
      • Dimensions: 80 x 129
      • Features: Back Yard
      Details
      • Parcel number: 080000702.000

      Construction

      Type & style
      • Home type: SingleFamily
      • Architectural style: Ranch
      • Property subtype: Single Family Residence
      Materials
      • Vinyl Siding
      • Foundation: Block
      • Roof: Asphalt,Fiberglass
      Condition
      • Year built: 1966

      Utilities & green energy

      • Sewer: Public Sewer
      • Water: Public

      Community & HOA

      Community
      • Subdivision: Senior
      HOA
      • Has HOA: No
      Location
      • Region: Minerva

      Financial & listing details

      • Price per square foot: $157/sqft
      • Tax assessed value: $130,790
      • Annual tax amount: $2,191
      • Date on market: 8/26/2026
      • Listing agreement: Exclusive Right To Sell
      • Listing terms: Cash,Conventional,FHA,VA Loan

        Estimated market value

        Not available

        Estimated sales range

        Not available

        Not available

        Price history

        DateEventPrice
        8/26/2026Listed for sale$184,900+57.4%$157/sqft
        Source: MLS Now #5239995 Report a problem
        7/23/2019Listing removed$117,500$100/sqft
        Source: Cutler Real Estate #4090657 Report a problem
        7/23/2019Listed for sale$117,500+2.2%$100/sqft
        Source: Cutler Real Estate #4090657 Report a problem
        7/19/2019Sold$115,000-2.1%$98/sqft
        Source: MLS Now #4090657 Report a problem
        5/6/2019Pending sale$117,500$100/sqft
        Source: CUTLER #4090657 Report a problem
        4/26/2019Listed for sale$117,500$100/sqft
        Source: Cutler Real Estate #4090657 Report a problem

        Public tax history

        YearProperty taxesTax assessment
        2024$1,069 -8.5%$45,780
        2023$1,168 -3%$45,780
        2022$1,204 +33.1%$45,780 +20.5%
        2021$904 -4.7%$37,980
        2020$949 -38.2%$37,980
        2019$1,536 -29.5%$37,980 +13.9%
        2018$2,177 -1.5%$33,340
        2017$2,210 +5.5%$33,340 +9%
        2016$2,095 +47.6%$30,580
        2015$1,419 -2.7%$30,580
        2014$1,458 +0.1%$30,580
        2013$1,457 -10.1%$30,580 -9.7%
        2012$1,621 +13%$33,870
        2011$1,435 +0.8%$33,870
        2010$1,424 -2%$33,870 +0.3%
        2009$1,453 $33,780
        Find assessor info on the county website

        Monthly payment

        Est. payment

        Payment breakdown

        Explore the cost of this home by adjusting the details. Changes won't be saved.
        All calculations are estimates and provided by Zillow, Inc. for informational purposes only. Actual amounts may vary.
        HOA fees may include property taxes on listings classified as Co-Ops. Contact the listing agent and/or owner for fee details.
        See how much you could borrow to make a competitive offer.

        Climate risks

        Neighborhood: 44657

        Getting around

        34 / 100
        Car-Dependent
        27 / 100
        Somewhat Bikeable

        Nearby schools

        GreatSchools rating
        Schools provided by the listing agent
        • District: Minerva LSD - 7610

        Source: MLS Now. This data may not be complete. We recommend contacting the local school district to confirm school assignments for this home.

        A local agent can set up tours, give advice and negotiate with sellers.

        Browse local experts