ONE LEVEL - This 3BR, 2BA home in Heritage Village in Simpsonville is close to everything you'd need: shopping, dining, hospitals, schools, restaurants, Sville events. Come enjoy this open and inviting home with huge great room with lots of shelving, gas logs, LVP, and 11Ft ceilings which are rarely seen in modern construction. The dining room leads to the kitchen great room combo and is perfectly situated for entertaining and family gatherings. In the kitchen you'll find a gas stove top, stainless appliances and beautiful light granite counters. There's also a breakfast area which leads to a private screened porch. The primary BR has a trey ceiling, dual vanity, large shower and walk-in closet. 2 additional BRs could be BRs or 1BR and 1 office. Relax outside in your screened porch and fully fenced backyard. Cone check it out and you'll want to make it yours!
For sale
$375,000
516 Raleighwood Ln, Simpsonville, SC 29681
3beds
1,902sqft
Single Family Residence, Residential
Built in 2021
9,147 Square Feet Lot
$369,600 Zestimate®
$197/sqft
$-- HOA
What's special
Open and inviting homePrivate screened porchGas stove topStainless appliancesBreakfast areaGas logsFully fenced backyard
- 36 days
- 381
- 38
Likely to sell faster than
Zillow last checked:
Listing updated:
Listed by:
Alan Swartzentruber 864-414-1049,
EXP Realty LLC
Source: Greater Greenville AOR,MLS#: 1602768
Facts & features
Interior
Bedrooms & bathrooms
- Bedrooms: 3
- Bathrooms: 2
- Full bathrooms: 2
- Main level bathrooms: 2
- Main level bedrooms: 3
Rooms
- Room types: Laundry
Primary bedroom
- Area: 225
- Dimensions: 15 x 15
Bedroom 2
- Area: 156
- Dimensions: 13 x 12
Bedroom 3
- Area: 182
- Dimensions: 13 x 14
Primary bathroom
- Features: Double Sink, Shower Only, Walk-In Closet(s)
- Level: Main
Dining room
- Area: 121
- Dimensions: 11 x 11
Family room
- Area: 280
- Dimensions: 20 x 14
Kitchen
- Area: 190
- Dimensions: 10 x 19
Heating
- Forced Air, Natural Gas
Cooling
- Central Air, Electric
Appliances
- Included: Gas Cooktop, Dishwasher, Disposal, Electric Oven, Gas Water Heater
- Laundry: 1st Floor, Walk-in, Laundry Room
Features
- Bookcases, High Ceilings, Ceiling Fan(s), Ceiling Smooth, Tray Ceiling(s), Granite Counters, Open Floorplan, Walk-In Closet(s), Pantry
- Flooring: Carpet, Ceramic Tile, Luxury Vinyl
- Windows: Tilt Out Windows, Vinyl/Aluminum Trim, Insulated Windows, Window Treatments
- Basement: None
- Attic: Storage
- Number of fireplaces: 1
- Fireplace features: Gas Log
Interior area
- Total interior livable area: 1,902 sqft
Property
Parking
- Total spaces: 2
- Parking features: Attached, Garage Door Opener, Paved
- Attached garage spaces: 2
- Has uncovered spaces: Yes
Features
- Levels: One
- Stories: 1
- Patio & porch: Screened
- Fencing: Fenced
Lot
- Size: 9,147 Square Feet
- Dimensions: 41 x 35 x 107 x 67 x 132
- Features: Cul-De-Sac, Sidewalk, 1/2 Acre or Less
Details
- Parcel number: 0323.0301218.00
Construction
Type & style
- Home type: SingleFamily
- Architectural style: Ranch,Traditional,Craftsman
- Property subtype: Single Family Residence, Residential
Materials
- Brick Veneer, Hardboard Siding
- Foundation: Slab
- Roof: Architectural
Condition
- Year built: 2021
Details
- Builder name: DR Horton
Utilities & green energy
- Sewer: Public Sewer
- Water: Public
- Utilities for property: Cable Available, Underground Utilities
Community & HOA
Community
- Features: Pool, Sidewalks
- Security: Smoke Detector(s)
- Subdivision: Heritage Village
HOA
- Has HOA: Yes
- Services included: Pool, Street Lights, Restrictive Covenants
Location
- Region: Simpsonville
Financial & listing details
- Price per square foot: $197/sqft
- Tax assessed value: $426,140
- Annual tax amount: $2,210
- Date on market: 9/2/2026
Estimated market value
$369,600
$351,000 - $388,000
$2,173/mo
Price history
| Date | Event | Price |
|---|---|---|
| 9/2/2026 | Listed for sale | $375,000+14.1%$197/sqft |
Source:  Greater Greenville AOR #1602768 Report a problem Greater Greenville AOR #1602768 Report a problem | ||
| 10/1/2021 | Sold | $328,641$173/sqft |
Source: Public Record Report a problem | ||
Public tax history
| Year | Property taxes | Tax assessment |
|---|---|---|
| 2025 | $2,210 +6.2% | $360,750 +15% |
| 2024 | $2,081 -1.2% | $313,700 |
| 2023 | $2,106 +3.6% | $313,700 |
| 2022 | $2,033 | $313,700 |
Find assessor info on the county website
Monthly payment
Est. payment
Payment breakdown
Explore the cost of this home by adjusting the details. Changes won't be saved.Climate risks
Neighborhood: 29681
Nearby schools
Schools provided by the listing agent
- Elementary: Bryson
- Middle: Bryson
- High: Hillcrest
Source: Greater Greenville AOR. This data may not be complete. We recommend contacting the local school district to confirm school assignments for this home.
Similar homes
- $338,9003 bd3 ba2.3k sqft14 Corsica Ct, Simpsonville, SC 29681For Sale
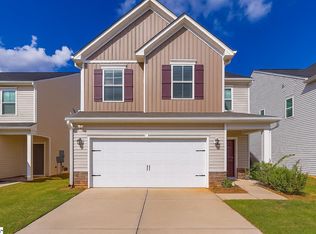 MLS ID #1604328, Daniel Rodgers, Keller Williams Greenville Central. Greater Greenville AOR
 - $380,0005 bd3 ba2.5k sqft111 Garfield Ln, Simpsonville, SC 29681For Sale
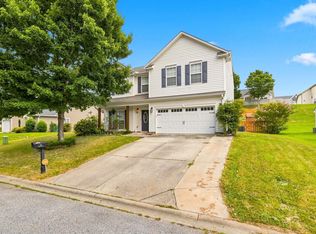 MLS ID #1600053, Jeffrey Sublett, RE/MAX Reach. Greater Greenville AOR
 - $387,5004 bd3 ba2.2k sqft105 Farm Brook Way, Simpsonville, SC 29681For Sale
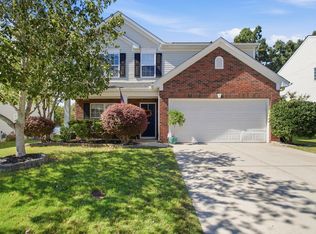 MLS ID #1605284, Eric Mitchell, BHHS C Dan Joyner - Midtown. Greater Greenville AOR
 - $364,9004 bd3 ba2.5k sqft4 Crown Empire Ct, Simpsonville, SC 29681For Sale
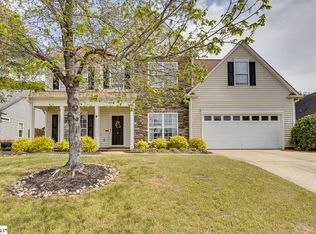 MLS ID #1606188, LeAnne Carswell, Expert Real Estate Team. Greater Greenville AOR
