Set behind a private gated driveway in the sought-after Remington Park community and zoned to acclaimed Keller ISD, this extensively updated residence offers exceptional curb appeal with mature trees, professional landscaping, and over six figures in recent improvements. From the moment you arrive, the stately presence, three-car garage, and dramatic iron-and-glass front door create a memorable first impression. Inside, soaring ceilings, expansive windows, hand-scraped hardwood flooring, designer lighting, and a thoughtfully designed floor plan create an inviting atmosphere. Recent upgrades include a fully renovated chef’s kitchen and primary bath, upgraded windows, a Class 4 impact-resistant Belmont roof, new HVAC system, two new water heaters, renovated secondary baths, and custom built-ins. At the heart of the home, the remodeled kitchen showcases quartz countertops, custom solid wood cabinetry, built-in refrigerator, premium appliances, farmhouse sink, and a wet bar alcove with wine storage. Multiple living and dining areas, stone fireplaces, a private study with custom built-ins, and a media room provide the ideal blend of comfort and functionality. The primary suite offers a spa-inspired bath with a freestanding soaking tub, dual vanities, frameless glass shower, and dual rainfall shower heads. Spacious secondary bedrooms and updated bathrooms complete the home's well-designed layout. The backyard is a private outdoor retreat featuring a resort-style pool and spa, outdoor fireplace, built-in grill, and expansive covered living area with a vaulted tongue-and-groove wood ceiling. Mature trees and lush landscaping create the perfect setting for entertaining and relaxation. Residents enjoy the Remington Park lifestyle with community parks, scenic ponds, walking trails, a clubhouse, and neighborhood amenities. Offering extensive updates, luxury outdoor living, and an exceptional community setting, this home delivers the lifestyle you are looking for.
Sold
Price Unknown
516 Remington Ct, Colleyville, TX 76034
4beds
4,024sqft
Single Family Residence
Built in 2000
0.36 Acres Lot
$1,249,600 Zestimate®
$--/sqft
$5,597 Estimated rent
Home value
$1,249,600
$1.17M - $1.34M
$5,597/mo
Zestimate® history
Owner options
List your home for rent
$5,597/mo
Rent Zestimate®
Find your next renter with Zillow Rental Manager. Plus, with online applications, you can quickly screen prospective tenants – for free.
$5,597/mo
Rent Zestimate®
Refinance and save
$1,300/mo
Est. payment
Refinancing to a lower rate could help reduce your monthly payments and save thousands over the life of the loan.
$1,300/mo
Est. payment
Explore your selling options
Work with a Zillow partner agent
Leverage their expertise and Zillow's premium Showcase listings to get your home seen by more buyers.
Get startedList with your own agent
Get your home in front of millions of buyers by listing it on Zillow.
Learn how to do itSell it yourself
Take full control of how buyers see your home on Zillow by listing For Sale by Owner (FSBO).
List your homeWhat's special
Updated bathroomsBuilt-in grillHand-scraped hardwood flooringPrivate outdoor retreatExpansive windowsCustom built-insPremium appliances
Zillow last checked:
Listing updated:
Listed by:
Heather Stevens 0662952,
The Agency Frisco 469-971-3464,
Ashley Sykes 0746345 256-714-0398,
The Agency Frisco
Bought with:
Ashley Pantuso, 0597346
Keller Williams Realty
Source: NTREIS,MLS#: 21277146
Facts & features
Interior
Bedrooms & bathrooms
- Bedrooms: 4
- Bathrooms: 3
- Full bathrooms: 3
Primary bedroom
- Features: En Suite Bathroom, Walk-In Closet(s)
- Level: First
- Dimensions: 0 x 0
Bedroom
- Features: Split Bedrooms, Walk-In Closet(s)
- Level: Second
- Dimensions: 13 x 14
Bedroom
- Level: First
- Dimensions: 12 x 12
Bedroom
- Features: Split Bedrooms, Walk-In Closet(s)
- Level: Second
- Dimensions: 14 x 12
Primary bathroom
- Features: Built-in Features, En Suite Bathroom, Granite Counters, Separate Shower
- Level: First
- Dimensions: 12 x 14
Breakfast room nook
- Features: Eat-in Kitchen
- Level: First
- Dimensions: 9 x 8
Dining room
- Level: First
- Dimensions: 11 x 16
Other
- Features: Built-in Features, Granite Counters
- Level: First
- Dimensions: 6 x 19
Other
- Features: Built-in Features, En Suite Bathroom, Jack and Jill Bath
- Level: Second
- Dimensions: 5 x 10
Kitchen
- Features: Breakfast Bar, Built-in Features, Eat-in Kitchen, Kitchen Island, Pantry, Stone Counters, Walk-In Pantry
- Level: First
- Dimensions: 13 x 13
Living room
- Level: First
- Dimensions: 14 x 14
Living room
- Level: Second
- Dimensions: 17 x 19
Living room
- Features: Built-in Features
- Level: First
- Dimensions: 18 x 18
Media room
- Level: Second
- Dimensions: 16 x 20
Office
- Level: First
- Dimensions: 11 x 11
Utility room
- Features: Built-in Features, Utility Room, Utility Sink
- Level: First
- Dimensions: 12 x 6
Heating
- Central, Natural Gas
Cooling
- Central Air, Ceiling Fan(s), Electric
Appliances
- Included: Double Oven, Gas Cooktop, Disposal, Microwave
- Laundry: Laundry in Utility Room
Features
- Decorative/Designer Lighting Fixtures, High Speed Internet, Kitchen Island, Open Floorplan, Pantry, Cable TV, Walk-In Closet(s)
- Flooring: Carpet, Tile, Wood
- Windows: Shutters, Window Coverings
- Has basement: No
- Number of fireplaces: 3
- Fireplace features: Gas, Gas Starter, Masonry, Stone, Wood Burning
Interior area
- Total interior livable area: 4,024 sqft
Property
Parking
- Total spaces: 3
- Parking features: Driveway, Garage, Garage Door Opener, Gated
- Attached garage spaces: 3
Features
- Levels: Two
- Stories: 2
- Patio & porch: Front Porch, Patio, Covered
- Exterior features: Outdoor Grill, Outdoor Living Area, Rain Gutters
- Has private pool: Yes
- Pool features: Diving Board, Heated, In Ground, Pool, Private, Pool/Spa Combo, Water Feature, Community
- Fencing: Wood,Wrought Iron
Lot
- Size: 0.36 Acres
- Features: Corner Lot, Landscaped, Subdivision, Sprinkler System, Few Trees
Details
- Parcel number: 07116594
Construction
Type & style
- Home type: SingleFamily
- Architectural style: Traditional,Detached
- Property subtype: Single Family Residence
Materials
- Brick
- Foundation: Slab
- Roof: Shingle
Condition
- Year built: 2000
Utilities & green energy
- Sewer: Public Sewer
- Water: Public
- Utilities for property: Electricity Connected, Natural Gas Available, Sewer Available, Separate Meters, Underground Utilities, Water Available, Cable Available
Community & HOA
Community
- Features: Clubhouse, Lake, Pool, Tennis Court(s), Trails/Paths, Curbs
- Security: Smoke Detector(s)
- Subdivision: Remington Park Add
HOA
- Has HOA: Yes
- Services included: Association Management
- HOA fee: $1,300 annually
- HOA name: Remington Park Hoa
- HOA phone: 817-337-1221
Location
- Region: Colleyville
Financial & listing details
- Tax assessed value: $846,000
- Annual tax amount: $15,741
- Date on market: 6/4/2026
- Cumulative days on market: 4 days
- Listing terms: Cash,Conventional,FHA,Other,VA Loan
- Exclusions: TVs and mounts
Price history
| Date | Event | Price |
|---|---|---|
| 7/7/2026 | Sold | -- |
Source: NTREIS #21277146 Report a problem | ||
| 6/29/2026 | Pending sale | $1,298,268$323/sqft |
Source: NTREIS #21277146 Report a problem | ||
| 6/10/2026 | Contingent | $1,298,268$323/sqft |
Source: NTREIS #21277146 Report a problem | ||
| 6/4/2026 | Listed for sale | $1,298,268+102.9%$323/sqft |
Source: NTREIS #21277146 Report a problem | ||
| 6/21/2016 | Sold | -- |
Source: Agent Provided Report a problem | ||
| 5/21/2016 | Pending sale | $639,900$159/sqft |
Source: Keller Williams - Dallas DFW #13318436 Report a problem | ||
| 5/13/2016 | Price change | $639,900-1.5%$159/sqft |
Source: Keller Williams - Dallas DFW #13318436 Report a problem | ||
| 4/1/2016 | Listed for sale | $649,900$162/sqft |
Source: Keller Williams Realty #13318436 Report a problem | ||
Public tax history
| Year | Property taxes | Tax assessment |
|---|---|---|
| 2025 | $10,979 -9.6% | $846,000 -4.6% |
| 2024 | $12,148 +4.6% | $886,729 -13% |
| 2023 | $11,613 -12.6% | $1,019,534 +20.9% |
| 2022 | $13,295 +4.4% | $843,072 +24.4% |
| 2021 | $12,729 -2.8% | $677,770 |
| 2020 | $13,094 -4.5% | $677,770 -8.6% |
| 2019 | $13,706 +4.7% | $741,750 +15.9% |
| 2018 | $13,091 -14.9% | $640,001 +0% |
| 2017 | $15,379 +5.1% | $640,000 +6% |
| 2016 | $14,634 +4.5% | $604,000 +7.6% |
| 2015 | $14,008 | $561,200 |
| 2014 | $14,008 | $561,200 |
| 2013 | -- | $561,200 +12.7% |
| 2012 | -- | $498,100 -2.9% |
| 2011 | -- | $513,200 -0.1% |
| 2010 | -- | $513,500 +0.1% |
| 2009 | -- | $513,000 |
| 2008 | -- | $513,000 |
| 2007 | -- | $513,000 +7.2% |
| 2006 | -- | $478,400 +4.2% |
| 2005 | -- | $459,200 |
| 2004 | -- | $459,200 +3.4% |
| 2003 | -- | $444,200 +3.9% |
| 2002 | -- | $427,700 +127.5% |
| 2001 | -- | $188,000 +257.1% |
| 2000 | -- | $52,650 |
Find assessor info on the county website
Neighborhood: Northwest
Nearby homes
- $1,038,2005 bd4 ba3.3k sqft512 Remington Ct, Colleyville, TX 76034Off Market

- $1,157,6004 bd5 ba4.3k sqft600 Shetland Dr, Colleyville, TX 76034Off Market
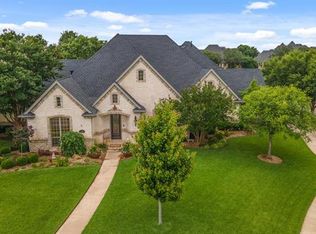
- $1,108,0004 bd3 ba4.3k sqft508 Remington Ct, Colleyville, TX 76034Off Market

- $1,159,1004 bd4 ba4k sqft511 Remington Ct, Colleyville, TX 76034Off Market

- $--5 bd5 ba5.4k sqft601 Montreux Ave, Colleyville, TX 76034Sold
- $--5 bd6 ba4.8k sqft604 Shetland Dr, Colleyville, TX 76034Sold
- $1,665,4005 bd5 ba5.1k sqft605 Montreux Ave, Colleyville, TX 76034Off Market
- $1,059,4004 bd3 ba4.1k sqft507 Remington Ct, Colleyville, TX 76034Off Market
Nearby schools
GreatSchools rating
- 9/10Liberty Elementary SchoolGrades: PK-4Distance: 0.4 mi
- 8/10Keller Middle SchoolGrades: 7-8Distance: 4.5 mi
- 8/10Keller High SchoolGrades: 9-12Distance: 4.1 mi
Schools provided by the listing agent
- Elementary: Liberty
- Middle: Keller
- High: Keller
- District: Keller ISD
Source: NTREIS. This data may not be complete. We recommend contacting the local school district to confirm school assignments for this home.
Get a cash offer in 3 minutes
Find out how much your home could sell for in as little as 3 minutes with a no-obligation cash offer.
Estimated market value
$1,249,600
Get a cash offer in 3 minutes
Find out how much your home could sell for in as little as 3 minutes with a no-obligation cash offer.
Estimated market value
$1,249,600
- Texas
- Tarrant County
- Colleyville
- 76034
- Northwest
- 516 Remington Ct
Nearby cities
Nearby neighborhoods
Nearby zip codes
Other Colleyville Topics
