Move in Ready
Like NEW Loads of upgrades that truly make this one of a kind!
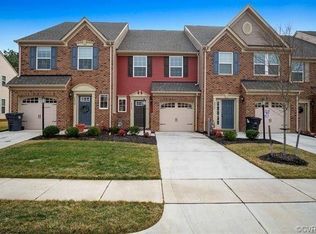
Brand New Townhome offering 3 Bed, 2.5 Bath, 1 car garage in a gorgeous neighborhood, just minutes to VCU and Downtown Richmond.
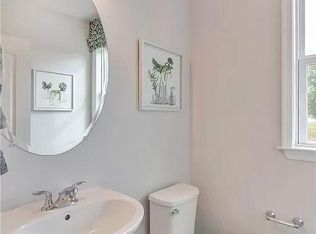
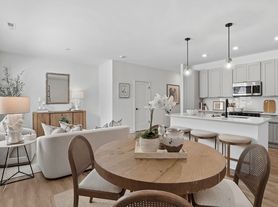
This Popular Amara floor plan has an inviting foyer, which leads you into your inviting, cozy living room area. The area flows from the living room to the island kitchen to the dining room. With a one-car garage and three bedrooms and two full/ 1 half baths, this home makes your dreams a reality. Hard floors through out the 1st floor. Quartz counter tops, Upgraded cabinets, LED Lights, Stainless Steel Appliances.
Community Name - Retreat At One
Trash pickup/Washer/Dryer/HOA Fees Included in Rent .
Pets Welcome - We understand that pets are part of the family. Your pets are welcome to join our community.
Tenants Pay for Water/Electricity/Internet.
Schedule your Tour Today. This Home won't Last long.
Townhouse for rent
$2,350/moFees may apply
516 Rivanna Hill Way, Glen Allen, VA 23060
3beds
2,174sqft
Price may not include required fees and charges. Learn more|
Townhouse
Available now
Cats, dogs OK
Air conditioner, central air, electric
In unit laundry
Assigned parking
Central, electric
What's special
Inviting foyerLed lightsUpgraded cabinetsQuartz countertopsStainless steel appliances
- 2 days |
- -- |
- -- |
Zillow last checked:
Listing updated:
Travel times

Let’s turn your rent into credit progress
Build credit history with every on-time payment and get credit for the payment you’re already making.
Facts & features
Interior
Bedrooms & bathrooms
- Bedrooms: 3
- Bathrooms: 3
- Full bathrooms: 2
- 1/2 bathrooms: 1
Heating
- Central, Electric
Cooling
- Air Conditioner, Central Air, Electric
Appliances
- Included: Dishwasher, Double Oven, Dryer, Garbage Disposal, Microwave Oven, Oven, Range, Refrigerator, Stove, Washer
- Laundry: In Unit
Features
- Bedroom on Main Level, Ceiling Fan(s), Ceiling Fan(s), Dining Area, Double Vanity, Granite Counters, High Ceilings, Kitchen Island, Loft, Recessed Lighting, Walk-In Closet(s), Window Treatments
- Flooring: Carpet, Vinyl
- Windows: Window Treatments
Interior area
- Total interior livable area: 2,174 sqft
Property
Parking
- Parking features: Assigned, Off Street, On Street
- Details: Contact manager
Features
- Stories: 2
- Exterior features: Basketball Court, Deck/Porch, Dining Area, Home Owners Association, Lighting, Loft, Walk-In Closet(s)
- Pool features: Contact manager
Lot
- Features: Level
Details
- Parcel number: 7857598058
Construction
Type & style
- Home type: Townhouse
- Property subtype: Townhouse
Building
Management
- Pets allowed: Yes
Community & HOA
Community
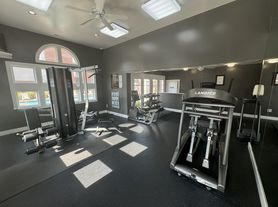
- Features: Clubhouse
HOA
- Amenities included: Basketball Court, Clubhouse, Parking
Location
- Region: Glen Allen
Financial & listing details
- Lease term: 12 Months
Nearby apartments for rent
Price history
| Date | Event | Price |
|---|---|---|
| 8/19/2026 | Listed for rent | $2,350$1/sqft |
Source: CVRMLS #2622642 Report a problem | ||
| 10/29/2024 | Sold | $339,840$156/sqft |
Source: Public Record Report a problem | ||
Neighborhood: 23060
Nearby schools
GreatSchools rating
- 2/10Longdale Elementary SchoolGrades: PK-5Distance: 0.8 mi
- 1/10Brookland Middle SchoolGrades: 6-8Distance: 1.4 mi
- 1/10Hermitage High SchoolGrades: 9-12Distance: 3.5 mi