Skip main navigation
Off market
  • $697,700

    516 Riverfront Ln, Columbus, OH 43228

    3beds
    2,315sqft
    Townhouse
    Built in 2023
    -- sqft lot
    $697,700 Zestimate®
    $301/sqft
    $4,378 Estimated rent

    Home value

    $697,700

    $621,000 - $788,000

    $4,378/mo

    Zestimate® history
    Loading
    Loading...

    Owner options

    List your home for rent

    $4,378/mo

    Rent Zestimate®

    Find your next renter with Zillow Rental Manager. Plus, with online applications, you can quickly screen prospective tenants – for free.

    Learn more

    $4,378/mo

    Rent Zestimate®

    Refinance and save

    $3,769/mo

    Est. payment

    Refinancing to a lower rate could help reduce your monthly payments and save thousands over the life of the loan.

    See today's rates

    $3,769/mo

    Est. payment

    Explore your selling options

    Work with a Zillow partner agent

    Leverage their expertise and Zillow's premium Showcase listings to get your home seen by more buyers.

    Get started

    List with your own agent

    Get your home in front of millions of buyers by listing it on Zillow.

    Learn how to do it

    Sell it yourself

    Take full control of how buyers see your home on Zillow by listing For Sale by Owner (FSBO).

    List your home

    What's special

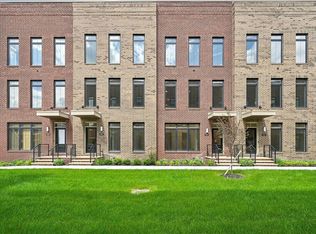
    Thoughtfully crafted corner-unit townhomeProfessional-grade stainless-steel appliancesMatte gray tile backsplashOpen light-filled spacesHigh-end finishesGold-accented pendant lightingDramatic marble waterfall island

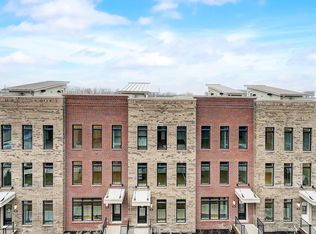
    3 Beds • 3 Full Baths & 2 Half Baths • 2,315 Sq. Ft. • 2-Car Garage Discover 516 Riverfront Lane - a thoughtfully crafted corner-unit townhome where modern design meets effortless comfort. Spanning 2,315 square feet, this home combines open, light-filled spaces with high-end finishes to create a welcoming retreat in the heart of the city. Basement Media room ideal for movie nights, gaming, or a quiet retreat Half bathroom for added convenience Mechanical room provides additional functionality First Floor Versatile flex room-perfect for a home office, guest suite, or fitness space Full bathroom and private patio for outdoor enjoyment Direct access to attached 2-car garage Second Floor Open-concept kitchen, dining, and living area designed for entertaining and easy daily flow Striking kitchen with dark shaker cabinetry, dramatic marble waterfall island, and matte gray tile backsplash Professional-grade stainless-steel appliances, gold-accented pendant lighting, and statement range hood create a modern, polished aesthetic Fireplace adds warmth and balance to the living space Half bathroom and built-in storage enhance everyday function Third Floor Two spacious bedrooms, each with its own full en-suite bath and generous closets Primary suite includes dual vanities and marble-style tile for a spa-like feel Central laundry area with washer and dryer hookups Rooftop Deck Expansive private rooftop deck with room to entertain, unwind, or enjoy skyline views Community Located in...

    This property is off market, which means it's not currently listed for sale or rent on Zillow. This may be different from what's available on other websites or public sources.
    Zillow last checked:

    Listing updated:

    Source: Homes by ThriveMLS Logo

    Facts & features

    Interior

    Bedrooms & bathrooms
    • Bedrooms: 3
    • Bathrooms: 5
    • Full bathrooms: 3
    • 1/2 bathrooms: 2
    Features
    • Walk-In Closet(s)
    Interior area
    • Total interior livable area: 2,315 sqft

    Property

    Parking
    • Total spaces: 2
    • Parking features: Garage
    • Garage spaces: 2
    Features
    • Levels: 3.0
    • Stories: 3

    Construction

    Type & style
    • Home type: Townhouse
    • Property subtype: Townhouse
    Condition
    • New Construction
    • New construction: Yes
    • Year built: 2023
    Details
    • Builder name: Homes by Thrive

    Community & neighborhood

    Location
    • Region: Columbus
    • Subdivision: Quarry Trails

    Price history

    DateEventPrice
    11/20/2025Listing removed$795,000$343/sqft
    Source: Homes by Thrive Report a problem
    11/18/2025Listed for sale$795,000$343/sqft
    Source: Homes by Thrive Report a problem

    Public tax history

    Tax history is unavailable.

    Neighborhood: Harrison West

    Nearby schools

    GreatSchools rating
    Schools provided by the MLS
    • District: HILLIARD CSD

    Source: Homes by Thrive. This data may not be complete. We recommend contacting the local school district to confirm school assignments for this home.

    Get a cash offer in 3 minutes
    Find out how much your home could sell for in as little as 3 minutes with a no-obligation cash offer.
    Estimated market value
    $697,700
    Get a cash offer in 3 minutes
    Find out how much your home could sell for in as little as 3 minutes with a no-obligation cash offer.
    Estimated market value
    $697,700