Seller offering buyer concessions of $10,000 with acceptable offer!! Step Back in Time with Every Modern Comfort. Originally built in 1910 and thoughtfully reimagined from the studs up, this home blends timeless architectural beauty with today's modern luxuries. From its carefully preserved historic details to its expansive upgrades, this residence is a rare find that must be experienced in person. The heart of the home is the chef-inspired kitchen, featuring a gas range, wall oven, convection microwave, and farmhouse sink. A walk-in pantry, abundant cabinetry, and even a built-in desk area make this space as functional as it is stunning. Original exposed brick accents bring warmth and character. Entertain with ease in the formal dining room, where sliding wooden pocket doors and a built in buffet showcase the craftsmanship of a bygone era. The spacious living area centers on a decorative fireplace and mantel, while the bay-windowed foyer offers a charming sitting nook overlooking the front porch. The primary suite is a retreat all its own, complete with a spa-like bath: dual vanities, soaking tub, oversized shower, private water closet, and walk-in closet. Upstairs a versatile second living room and loft open onto the deck - perfect for taking in the views of the charming neighborhood. Three additional bedrooms each feature large walk-in closets, including one with an en-suite bath, ideal for guests. Outdoors, you will find two inviting decks, a newly installed wide recessed driveway, custom carport extending from the 2-car garage, low-maintenance landscaping, and a statement wrought-iron front fence. This home is more than a place to live - it's a piece of history brought to life with extraordinary quality and style. Schedule your private showing today.
Sold-inner office
Price Unknown
516 S 8th St, Salina, KS 67401
4beds
3,316sqft
Single Family Onsite Built
Built in 1910
0.3 Acres Lot
$470,600 Zestimate®
$--/sqft
$3,057 Estimated rent
Home value
$470,600
$395,000 - $560,000
$3,057/mo
Zestimate® history
Owner options
List your home for rent
$3,057/mo
Rent Zestimate®
Find your next renter with Zillow Rental Manager. Plus, with online applications, you can quickly screen prospective tenants – for free.
$3,057/mo
Rent Zestimate®
Refinance and save
Refinancing to a lower rate could help reduce your monthly payments and save thousands over the life of the loan.
Explore your selling options
Work with a Zillow partner agent
Leverage their expertise and Zillow's premium Showcase listings to get your home seen by more buyers.
Get startedList with your own agent
Get your home in front of millions of buyers by listing it on Zillow.
Learn how to do itSell it yourself
Take full control of how buyers see your home on Zillow by listing For Sale by Owner (FSBO).
List your homeWhat's special
Zillow last checked:
Listing updated:
Listed by:
Sonya Meador 785-577-4611,
Coldwell Banker APW REALTORS
Bought with:
Amber Renfro, 00054487
Source: SCKMLS as distributed by MLS GRID,MLS#: 662109
Facts & features
Interior
Bedrooms & bathrooms
- Bedrooms: 4
- Bathrooms: 4
- Full bathrooms: 3
- 1/2 bathrooms: 1
Primary bedroom
- Description: Carpet
- Level: Main
- Area: 195
- Dimensions: 15x13
Bedroom
- Description: Carpet
- Level: Upper
- Area: 190
- Dimensions: 19x10
Bedroom
- Description: Carpet
- Level: Upper
- Area: 168
- Dimensions: 14x12
Bedroom
- Description: Carpet
- Level: Upper
- Area: 180
- Dimensions: 15x12
Dining room
- Description: Luxury Vinyl
- Level: Main
- Area: 225
- Dimensions: 15x15
Family room
- Description: Carpet
- Level: Upper
- Area: 247
- Dimensions: 19x13
Foyer
- Description: Luxury Vinyl
- Level: Main
- Area: 220
- Dimensions: 22x10
Kitchen
- Description: Luxury Vinyl
- Level: Main
- Area: 306
- Dimensions: 18x17
Laundry
- Description: Luxury Vinyl
- Level: Main
- Area: 91
- Dimensions: 13x7
Living room
- Description: Luxury Vinyl
- Level: Main
- Area: 260
- Dimensions: 20x13
Loft
- Description: Carpet
- Level: Upper
- Area: 210
- Dimensions: 21x10
Heating
- Forced Air, Natural Gas
Cooling
- Central Air, Electric
Appliances
- Included: Dishwasher, Disposal, Microwave, Refrigerator, Range
- Laundry: Main Level, Laundry Room, 220 equipment
Features
- Ceiling Fan(s), Walk-In Closet(s)
- Windows: Window Coverings-Part
- Basement: Unfinished
- Number of fireplaces: 1
- Fireplace features: One, Living Room, Decorative
Interior area
- Total interior livable area: 3,316 sqft
- Finished area above ground: 3,316
- Finished area below ground: 0
Property
Parking
- Total spaces: 2
- Parking features: Detached, Carport
- Garage spaces: 2
Features
- Levels: Two
- Stories: 2
- Patio & porch: Covered
- Exterior features: Balcony, Guttering - ALL
- Fencing: Wood,Wrought Iron
Lot
- Size: 0.3 Acres
- Features: Standard
Details
- Parcel number: 0861303006036000
Construction
Type & style
- Home type: SingleFamily
- Architectural style: Other
- Property subtype: Single Family Onsite Built
Materials
- Frame
- Foundation: Full, Day Light
- Roof: Composition
Condition
- Year built: 1910
Utilities & green energy
- Gas: Natural Gas Available
- Utilities for property: Sewer Available, Natural Gas Available, Public
Community & HOA
Community
- Features: Sidewalks
- Security: Security System
- Subdivision: NONE LISTED ON TAX RECORD
HOA
- Has HOA: No
Location
- Region: Salina
Financial & listing details
- Tax assessed value: $402,000
- Annual tax amount: $6,064
- Date on market: 9/18/2025
- Cumulative days on market: 40 days
- Ownership: Individual
- Road surface type: Paved
Price history
Price history is unavailable.
Public tax history
| Year | Property taxes | Tax assessment |
|---|---|---|
| 2025 | $6,274 +3.5% | $46,230 +3.2% |
| 2024 | $6,065 +140.8% | $44,816 +137% |
| 2023 | $2,518 +25.6% | $18,908 +22.4% |
| 2022 | $2,005 +406.4% | $15,450 +384.9% |
| 2021 | $396 +2% | $3,186 -88.2% |
| 2020 | $388 | $26,900 +769.4% |
| 2019 | -- | $3,094 -77.6% |
| 2018 | -- | $13,823 -5% |
| 2017 | -- | $14,548 -13.9% |
| 2016 | -- | $16,893 +24.1% |
| 2015 | -- | $13,612 |
| 2013 | -- | -- |
| 2011 | -- | -- |
| 2007 | -- | $13,969 -2.2% |
| 2006 | -- | $14,288 +6.7% |
| 2005 | -- | $13,397 -0.1% |
| 2004 | -- | $13,415 -7.2% |
| 2003 | -- | $14,455 -26.1% |
| 2002 | -- | $19,573 +8.6% |
| 2000 | -- | $18,021 |
Find assessor info on the county website
Neighborhood: 67401
Nearby homes
- $211,4004 bd2 ba2.5k sqft512 S 8th St, Salina, KS 67401Off Market
- $222,6004 bd4 ba2.7k sqft522 S 8th St, Salina, KS 67401Off Market

- $81,3002 bd2 ba1.1k sqft515 S 9th St, Salina, KS 67401Off Market
- $93,3003 bd1 ba1k sqft519 S 9th St, Salina, KS 67401Off Market
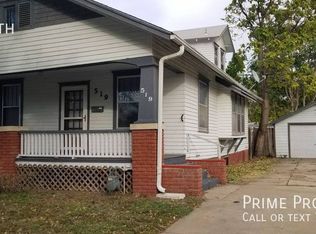
- $111,9004 bd3 ba2.5k sqft508 S 8th St, Salina, KS 67401Off Market
- $92,4003 bd1 ba1.5k sqft526 S 8th St, Salina, KS 67401Off Market
- $--2,178 sqft511 S 9th St, Salina, KS 67401Sold
- $86,5003 bd1 ba1.2k sqft521 S 9th St, Salina, KS 67401Off Market
Nearby schools
GreatSchools rating
- 7/10Cottonwood Elementary SchoolGrades: PK-5Distance: 0.5 mi
- 5/10Lakewood Middle SchoolGrades: 6-8Distance: 1.4 mi
- 4/10Salina High CentralGrades: 9-12Distance: 0.8 mi
Schools provided by the listing agent
- Elementary: Cottonwood
- Middle: Lakewood
- High: Salina Central
Source: SCKMLS as distributed by MLS GRID. This data may not be complete. We recommend contacting the local school district to confirm school assignments for this home.
Sell for more on Zillow
Get a Zillow Showcase℠ listing at no additional cost and you could sell for .
$470,600
2% more
+$9,412
With Zillow Showcase(estimated)
$480,012
Sell for more on Zillow
Get a Zillow Showcase℠ listing at no additional cost and you could sell for .
$470,600
2% more
+$9,412
With Zillow Showcase(estimated)
$480,012
- Kansas
- Saline County
- Salina
- 67401
- 516 S 8th St
