Skip main navigation
Off market
  • $481,000

    516 S Audubon Dr, Albany, GA 31707

    4beds
    4,225sqft
    Detached Single Family
    Built in 1968
    0.58 Acres Lot
    $481,000 Zestimate®
    $114/sqft
    $2,775 Estimated rent

    Home value

    $481,000

    $423,000 - $539,000

    $2,775/mo

    Zestimate® history
    Loading
    Loading...

    Owner options

    List your home for rent

    $2,775/mo

    Rent Zestimate®

    Find your next renter with Zillow Rental Manager. Plus, with online applications, you can quickly screen prospective tenants – for free.

    Learn more

    $2,775/mo

    Rent Zestimate®

    Refinance and save

    $3,160/mo

    Est. payment

    Refinancing to a lower rate could help reduce your monthly payments and save thousands over the life of the loan.

    See today's rates

    $3,160/mo

    Est. payment

    Explore your selling options

    Work with a Zillow partner agent

    Leverage their expertise and Zillow's premium Showcase listings to get your home seen by more buyers.

    Get started

    List with your own agent

    Get your home in front of millions of buyers by listing it on Zillow.

    Learn how to do it

    Sell it yourself

    Take full control of how buyers see your home on Zillow by listing For Sale by Owner (FSBO).

    List your home

    What's special

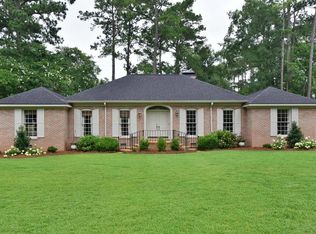
    Looking for your Dream Home in NW Albany? Welcome! As soon as you arrive you will notice the stately entrance and perfectly landscaped yard. An inviting foyer with beautiful moulding & marble flooring sets the tone for this lovely home. To the right is the formal dining room and to the left the formal living room. Next you will find the stunning updated kitchen, with granite counter tops, custom cabinets, slate back splash, brick flooring and center island with breakfast bar and gas cook top. The kitchen is open and perfect for entertaining! A cozy keeping room, complete with fireplace and built-ins, is at the heart of the house. To the right you will find yourself embraced in sun light as it gleams through the large windows in the oversized sunroom/den. Floor to ceiling built-in cabinets, hardwood floors and French doors leading to the private patio, make this room a great afternoon escape! Also downstairs, a small office right off the kitchen, which includes the laundry room and one of the 2 half baths, would make a perfect computer room. The master bedroom can be found at the opposite end of the house, downstairs and tucked away for complete privacy. This large bedroom has hardwood floors, 2 separate closets excluding the large walk-in closet outside the master bath. The master bathroom has his & her vanities, walk-in tiled shower with bench, separate toilet room and garden tub. One other guest bedroom is downstairs with a full bath and 2 closets. The remaining two bedrooms are both upstairs and share a Jack & Jill bath. Also upstairs is a large bonus room/playroom and a additional room that is convenient walk-in storage (this room could easily be converted to additional living space). This house has it all! Call today for a tour of this breath-taking, well maintained home!

    This property is off market, which means it's not currently listed for sale or rent on Zillow. This may be different from what's available on other websites or public sources.

    Zillow last checked:

    Listing updated:

    Listed by:

    Katie Hughey Gatewood 229-881-0743,

    HUGHEY & NEUMAN, INC.

    Bought with:

    Katie Hughey Gatewood, 278387

    HUGHEY & NEUMAN, INC.

    Source: SWGMLS,MLS#: 125378

    Facts & features

    Interior

    Bedrooms & bathrooms
    • Bedrooms: 4
    • Bathrooms: 5
    • Full bathrooms: 3
    • 1/2 bathrooms: 2
    Bedroom 2
    • Level: First
    Bedroom 3
    • Level: Second
    Bathroom
    • Level: Second
    Bathroom 1
    • Level: First
    Dining room
    • Level: First
    Kitchen
    • Level: First
    Living room
    • Level: First
    Heating
    • Heat: Central Electric, Fireplace(s)
    Cooling
    • Ceiling Fan(s), A/C: Central Electric
    Appliances
    • Included: Refrigerator, Double Oven, Dishwasher
    • Laundry: Laundry Room
    Features
    • Wet Bar, Newly Painted, Recessed Lighting, Kitchen Island, Pantry, Separate Shower Primary, Sitting Area Primary, His and Hers Closets, Walk-In Closet(s), Other-See Remarks, Built-in Bookcases, Open Floorplan, Specialty Ceilings, Paneled Walls, Walls (Tongue and Groove), Paneled Pine Walls, Entrance Foyer
    • Flooring: New Carpet, Carpet, Vinyl, Parquet, Marble, Hardwood, Ceramic Tile
    • Windows: Other-See Remarks, Bay Window(s)
    • Has fireplace: Yes
    • Fireplace features: Masonry, Gas Log, Gas, 2+ Fireplaces, Other-See Remarks
    Interior area
    • Total structure area: 4,225
    • Total interior livable area: 4,225 sqft

    Property

    Parking
    • Parking features: Parking Pad, Driveway Only
    • Has uncovered spaces: Yes
    Accessibility
    • Accessibility features: Handicap Provisions
    Features
    • Levels: Multi/Split
    • Stories: 2
    • Patio & porch: Patio Open
    • Exterior features: Sprinkler System
    • Fencing: Back Yard
    Lot
    • Size: 0.58 Acres
    • Features: Curb & Gutter
    Details
    • Additional structures: Storage
    • Parcel number: 00305/00006/008

    Construction

    Type & style
    • Home type: SingleFamily
    • Architectural style: Traditional
    • Property subtype: Detached Single Family
    Materials
    • Brick
    • Foundation: Crawl Space
    Condition
    • Interior Needs Work
    • Year built: 1968

    Utilities & green energy

    • Electric: Albany Utilities
    • Sewer: Albany Utilities
    • Water: Albany Utilities
    • Utilities for property: Cable Available, Water Connected, Sewer Connected, Electricity Connected

    Community & HOA

    Community
    • Subdivision: Audubon
    Location
    • Region: Albany

    Financial & listing details

    • Price per square foot: $114/sqft
    • Annual tax amount: $4,100
    • Date on market: 10/13/2025
    • Ownership: Primary Home
    • Electric utility on property: Yes
    • Road surface type: Paved

    Price history

    DateEventPrice
    1/9/2012Sold$335,000$79/sqft
    Source: SWGMLS #125378 Report a problem

    Public tax history

    Tax history is unavailable.

    Neighborhood: 31707

    Nearby schools

    GreatSchools rating
    Get pre-qualified for a loan
    At Zillow Home Loans, we can pre-qualify you in as little as 5 minutes with no impact to your credit score.

    An equal housing lender. NMLS #10287.