Skip main navigation
Sold
  • Price Unknown

    516 S Bradford St, Kirksville, MO 63501

    3beds
    2,162sqft
    Single Family Residence
    Built in 1930
    0.29 Acres Lot
    $169,000 Zestimate®
    $--/sqft
    $1,452 Estimated rent

    Home value

    $169,000

    $155,000 - $183,000

    $1,452/mo

    Zestimate® history
    Loading
    Loading...

    Owner options

    List your home for rent

    $1,452/mo

    Rent Zestimate®

    Find your next renter with Zillow Rental Manager. Plus, with online applications, you can quickly screen prospective tenants – for free.

    Learn more

    $1,452/mo

    Rent Zestimate®

    Refinance and save

    Refinancing to a lower rate could help reduce your monthly payments and save thousands over the life of the loan.

    See today's rates

    Explore your selling options

    Work with a Zillow partner agent

    Leverage their expertise and Zillow's premium Showcase listings to get your home seen by more buyers.

    Get started

    List with your own agent

    Get your home in front of millions of buyers by listing it on Zillow.

    Learn how to do it

    Sell it yourself

    Take full control of how buyers see your home on Zillow by listing For Sale by Owner (FSBO).

    List your home

    What's special

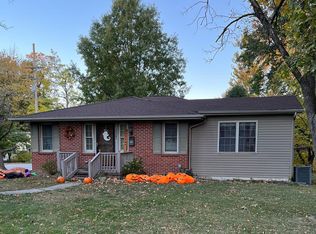
    Serenity in the middle of town, picture this cozy retreat nestled on a double corner lot!!! Well cared for is an understatement in this home! Starting inside this home boasts central heating and air conditioning, on demand tankless hot water heater, vinyl replacement windows, 3 bedrooms, 2 bathrooms, and main level laundry. Make your way outside to find a newer roof, a fenced in backyard perfect for pets, a detached garage, a reading nook complete with a hammock, a garden shed, 8 raised bed gardens, an established strawberry bed, and established blackberry shrubs just to name a few. This is truly a park like setting located close to Brashear Park, and the Kirksville R-3 campus. Hard to find another one like it, this one won't last long

    Zillow last checked:

    Listing updated:

    Listed by:

    Adam Snyder 660-342-5712,

    CENTURY 21 Lifetime Realty

    Bought with:

    Evonne Baker

    CENTURY 21 Lifetime Realty

    Source: Northeast Central AOR,MLS#: 37986MLS Logo

    Facts & features

    Interior

    Bedrooms & bathrooms
    • Bedrooms: 3
    • Bathrooms: 2
    • Full bathrooms: 2
    Bedroom 1
    • Level: Upper
    • Area: 135.83
    • Dimensions: 13.58 x 10
    Bedroom 2
    • Level: Upper
    • Area: 110.25
    • Dimensions: 9 x 12.25
    Bedroom 3
    • Level: Upper
    • Area: 169.46
    • Dimensions: 12.25 x 13.83
    Bathroom 1
    • Level: Main
    • Area: 86.67
    • Dimensions: 10 x 8.67
    Bathroom 2
    • Level: Upper
    • Area: 40.63
    • Dimensions: 6.5 x 6.25
    Dining room
    • Level: Main
    • Area: 167.29
    • Dimensions: 12.17 x 13.75
    Kitchen
    • Level: Main
    • Area: 171
    • Dimensions: 12.67 x 13.5
    Living room
    • Level: Main
    • Area: 250.17
    • Dimensions: 19 x 13.17
    Heating
    • Forced Gas
    Cooling
    • Ceiling Fan(s), Central Air
    Appliances
    • Included: Dishwasher, Dryer, Gas Oven/Range, Exhaust Fan, Refrigerator, Washer, Gas Water Heater
    • Laundry: Laundry Hookup: Main Level
    Features
    • Paneling
    • Flooring: Carpet, Hardwood
    • Windows: Replacement, Vinyl, Wood Frames, Window Treatments
    • Basement: Crawl Space
    • Has fireplace: No
    • Fireplace features: None
    Interior area
    • Total structure area: 2,162
    • Total interior livable area: 2,162 sqft

    Property

    Parking
    • Total spaces: 1
    • Parking features: One Car, Detached
    • Garage spaces: 1
    Features
    • Levels: Two
    • Patio & porch: Rear Porch, Front Porch
    • Fencing: Chain Link
    Lot
    • Size: 0.29 Acres
    • Dimensions: 108 x 117
    Details
    • Parcel number: 13020100023406000000

    Construction

    Type & style
    • Home type: SingleFamily
    • Property subtype: Single Family Residence
    Materials
    • Aluminum Siding
    • Roof: Asphalt,Composition
    Condition
    • New construction: No
    • Year built: 1930

    Utilities & green energy

    • Gas: Natural
    • Sewer: Public Sewer
    • Water: Public

    Community & HOA

    Community
    • Subdivision: Brashears Addition
    HOA
    • Has HOA: No
    Location
    • Region: Kirksville

    Financial & listing details

    • Tax assessed value: $82,000
    • Annual tax amount: $863
    • Date on market: 5/30/2024
    • Road surface type: Paved

    Price history

    DateEventPrice
    7/26/2024Sold--
    Source: Northeast Central AOR #37986 Report a problem
    6/14/2024Contingent$157,500$73/sqft
    Source: Northeast Central AOR #37986 Report a problem
    5/30/2024Listed for sale$157,500$73/sqft
    Source: Northeast Central AOR #37986 Report a problem
    1/25/2016Sold--
    Source: Northeast Central AOR #20744 Report a problem
    12/4/2013Sold--
    Source: Northeast Central AOR #18126 Report a problem

    Public tax history

    YearProperty taxesTax assessment
    2025$945 +9%$15,580 +10%
    2024$867 +0.4%$14,160
    2023$863 +0%$14,160
    2022$863 $14,160
    2021-- $14,160 +0.2%
    2020-- $14,130 +46.9%
    2017-- $9,620
    2016-- $9,620
    2015-- $9,620
    2011-- --
    Find assessor info on the county website

    Neighborhood: 63501

    Nearby schools

    GreatSchools rating
    Schools provided by the listing agent
    • District: Kirksville R-III

    Source: Northeast Central AOR. This data may not be complete. We recommend contacting the local school district to confirm school assignments for this home.