Skip main navigation
Sold for $200,000
  • $200,000

    516 S Flanner St, Burlington, NC 27215

    2beds
    1,345sqft
    Stick/Site Built, Residential, Single Family Residence
    Built in 1947
    0.12 Acres Lot
    $210,900 Zestimate®
    $--/sqft
    $1,434 Estimated rent

    Home value

    $210,900

    $194,000 - $228,000

    $1,434/mo

    Zestimate® history
    Loading
    Loading...

    Owner options

    List your home for rent

    $1,434/mo

    Rent Zestimate®

    Find your next renter with Zillow Rental Manager. Plus, with online applications, you can quickly screen prospective tenants – for free.

    Learn more

    $1,434/mo

    Rent Zestimate®

    Refinance and save

    $1,282/mo

    Est. payment

    Refinancing to a lower rate could help reduce your monthly payments and save thousands over the life of the loan.

    See today's rates

    $1,282/mo

    Est. payment

    Explore your selling options

    Work with a Zillow partner agent

    Leverage their expertise and Zillow's premium Showcase listings to get your home seen by more buyers.

    Get started

    List with your own agent

    Get your home in front of millions of buyers by listing it on Zillow.

    Learn how to do it

    Sell it yourself

    Take full control of how buyers see your home on Zillow by listing For Sale by Owner (FSBO).

    List your home

    What's special

    Fenced rear yardPrivate sitting areaCeiling fansWalk in showerOpen kitchenDining roomSitting area
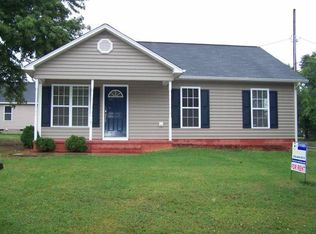
    Schedule to see this home soon! The main floor has 2 Bedrooms, 1 bath, open kitchen and dining room, and living room on the main floor. The second floor has a sitting area, potential bedroom, and 1 full bathroom, private sitting area, space is not included as a part of the heated area due to ceiling heights but it would make a great area for additional sleeping space (area was not finished by the current owner). All appliances in the kitchen is included. Seller is willing to sell the furniture and the stainless steel fridge, washer, and dryer separately. LVP on the main floor, ceiling fans, walk in shower, roof replaced approx. 3 months ago, fenced rear yard and more. City water & sewer, gas heat, and electric hot water heater. This property would make a great home for a first-time homeowner. Agent Remark Section.

    Zillow last checked:

    Listing updated:

    Listed by:

    Carolyn Nelson 336-323-8586,

    Let's Move Realty

    Bought with:

    Amanda Tabor, 312294

    Cotton & Coal Legacy Inc

    Source: Triad MLS,MLS#: 1168974MLS LogoOriginating MLS: Greensboro

    Facts & features

    Interior

    Bedrooms & bathrooms
    • Bedrooms: 2
    • Bathrooms: 1
    • Full bathrooms: 1
    • Main level bathrooms: 1
    Primary bedroom
    • Level: Main
    Bedroom 2
    • Level: Main
    Den
    • Level: Main
    Dining room
    • Level: Main
    Kitchen
    • Level: Main
    Living room
    • Level: Main
    Heating
    • Forced Air, Natural Gas
    Cooling
    • Central Air
    Appliances
    • Included: Electric Water Heater
    • Laundry: Dryer Connection, Main Level, Washer Hookup
    Features
    • Ceiling Fan(s)
    • Flooring: Vinyl
    • Basement: Crawl Space
    • Has fireplace: No
    Interior area
    • Total structure area: 1,345
    • Total interior livable area: 1,345 sqft
    • Finished area above ground: 1,345

    Property

    Parking
    • Parking features: Driveway, On Street
    • Has uncovered spaces: Yes
    Features
    • Levels: One
    • Stories: 1
    • Patio & porch: Porch
    • Pool features: None
    • Fencing: Fenced
    Lot
    • Size: 0.12 Acres
    • Dimensions: 70 x 78 x 67 x 80
    • Features: Cleared
    Details
    • Parcel number: 132752
    • Zoning: Residential
    • Special conditions: Owner Sale

    Construction

    Type & style
    • Home type: SingleFamily
    • Architectural style: Ranch
    • Property subtype: Stick/Site Built, Residential, Single Family Residence
    Materials
    • Aluminum Siding
    Condition
    • Year built: 1947

    Utilities & green energy

    • Sewer: Public Sewer
    • Water: Public

    Community & HOA

    Community
    • Subdivision: Aurora Mills
    HOA
    • Has HOA: No
    Location
    • Region: Burlington

    Financial & listing details

    • Tax assessed value: $178,335
    • Annual tax amount: $845
    • Date on market: 1/31/2025
    • Cumulative days on market: 2 days
    • Listing agreement: Exclusive Right To Sell
    • Listing terms: Cash,Conventional

    Price history

    DateEventPrice
    2/27/2025Sold$200,000
    Source: Triad MLS #1168974 Report a problem
    2/3/2025Pending sale$200,000
    Source: Triad MLS #1168974 Report a problem
    1/28/2025Listed for sale$200,000+60%$149/sqft
    Source: Doorify MLS #10073225 Report a problem
    3/10/2021Sold$125,000$93/sqft
    Source: Doorify MLS #114156 Report a problem
    1/13/2021Listed for sale$125,000+57.2%$93/sqft
    Source: Keller Williams Realty #114156 Report a problem
    3/9/2001Sold$79,500$59/sqft
    Source: Public Record Report a problem

    Public tax history

    YearProperty taxesTax assessment
    2024$836 +8.6%$178,335
    2023$770 +25.6%$178,335 +89%
    2022$613 +21.3%$94,346 +23.2%
    2021$505 -1.5%$76,572
    2020$513 $76,572
    2019$513 +12.7%$76,572
    2018$455 $76,572
    2017$455 -47.5%$76,572 +2.2%
    2016$867 $74,904
    2015$867 $74,904
    Find assessor info on the county website

    Neighborhood: 27215

    Nearby schools

    GreatSchools rating
    Get a cash offer in 3 minutes
    Find out how much your home could sell for in as little as 3 minutes with a no-obligation cash offer.
    Estimated market value
    $210,900
    Get a cash offer in 3 minutes
    Find out how much your home could sell for in as little as 3 minutes with a no-obligation cash offer.
    Estimated market value
    $210,900