** Multiple Offers Received. Highest & Best Deadline is Sunday, June 23rd at 4:00 pm. ** Light-filled, all-brick, condo-alternative Oak Park charmer in a minutes-to-everything location beckons! Be welcomed onto the large front three-season porch, soon to be your summer oasis and into the roomy roomy entryway that doubles as your drop zone. Stepping into the foyer, you'll appreciate the lovely hardwood floors, tall ceilings, and sizable floorplan. Gather with loved ones in the generous living room showcasing a wall of windows overlooking the front porch. The living room flows into the spacious dining room which can easily accommodate your largest holiday gatherings. Cooking your gourmet meals is a delight in the bright kitchen with loads of cabinetry, miles of granite countertops, and a large, deep sink. The kitchen opens to a flexible space, currently used as an office, that could also be a breakfast room, play space, or more. And off the dining room is a sunny, spacious, bonus room that could be an office, family room, or even a bedroom! [Use frosted liners on the cute barn doors for easy privacy or create a doorway from the back office space to make this a true first-floor third bedroom.] A handy back mudroom and a roomy powder room round out this level and make for easy living and entertaining. When it's time to retire, head up to the second floor to find two generous bedrooms! The primary easily accommodates a king bed and has a large, organized closet and bright, tall windows. The cheery second bedroom is also roomy with a sunlit, southern exposure. A huge hallway bathroom with granite countertops and extra storage rounds out this level. The high and dry basement has even more space and room to expand in the future! It is currently used for storage, laundry, woodworking space, and could one day easily offer more living or sleeping space as well! The fully fenced yard with patio, mature trees, and perennial plantings makes for easy al-fresco living, and the convenient two car garage has additional storage. All this in a fantastic, central Oak Park location that's close to schools, coffee shops, ice cream, dining, grocery, shopping, the brand new community rec center, the arts district, public transit, both blue and green lines, parks, and more! This affordable, adorable home is the one you've been waiting for, make it yours today. Welcome home!
Closed
$385,000
516 S Highland Ave, Oak Park, IL 60304
2beds
--sqft
Single Family Residence
Built in 1918
3,500 Square Feet Lot
$407,000 Zestimate®
$--/sqft
$2,908 Estimated rent
Home value
$407,000
$366,000 - $448,000
$2,908/mo
Zestimate® history
Owner options
List your home for rent
$2,908/mo
Rent Zestimate®
Find your next renter with Zillow Rental Manager. Plus, with online applications, you can quickly screen prospective tenants – for free.
$2,908/mo
Rent Zestimate®
Refinance and save
$2,745/mo
Est. payment
Refinancing to a lower rate could help reduce your monthly payments and save thousands over the life of the loan.
$2,745/mo
Est. payment
Explore your selling options
Work with a Zillow partner agent
Leverage their expertise and Zillow's premium Showcase listings to get your home seen by more buyers.
Get startedList with your own agent
Get your home in front of millions of buyers by listing it on Zillow.
Learn how to do itSell it yourself
Take full control of how buyers see your home on Zillow by listing For Sale by Owner (FSBO).
List your homeWhat's special
Zillow last checked:
Listing updated:
Listed by:
Swati Saxena, BPOR,SFR 847-477-3655,
Baird & Warner
Bought with:
Michelle Schroeder
Berkshire Hathaway HomeServices Chicago
Source: MRED as distributed by MLS GRID,MLS#: 12064320
Facts & features
Interior
Bedrooms & bathrooms
- Bedrooms: 2
- Bathrooms: 2
- Full bathrooms: 1
- 1/2 bathrooms: 1
Rooms
- Room types: Enclosed Porch, Foyer, Office, Recreation Room, Storage
Primary bedroom
- Features: Flooring (Hardwood), Window Treatments (Blinds)
- Level: Second
- Area: 182 Square Feet
- Dimensions: 14X13
Bedroom 2
- Features: Flooring (Hardwood), Window Treatments (Blinds)
- Level: Second
- Area: 132 Square Feet
- Dimensions: 12X11
Dining room
- Features: Flooring (Hardwood)
- Level: Main
- Area: 160 Square Feet
- Dimensions: 16X10
Enclosed porch
- Features: Flooring (Other)
- Level: Main
- Area: 133 Square Feet
- Dimensions: 19X7
Family room
- Features: Flooring (Carpet), Window Treatments (Blinds)
- Level: Main
- Area: 120 Square Feet
- Dimensions: 12X10
Foyer
- Features: Flooring (Hardwood)
- Level: Main
- Area: 40 Square Feet
- Dimensions: 10X4
Kitchen
- Features: Kitchen (Granite Counters), Flooring (Hardwood), Window Treatments (Blinds)
- Level: Main
- Area: 120 Square Feet
- Dimensions: 12X10
Laundry
- Features: Flooring (Other), Window Treatments (Curtains/Drapes)
- Level: Basement
- Area: 260 Square Feet
- Dimensions: 13X20
Living room
- Features: Flooring (Hardwood), Window Treatments (Blinds)
- Level: Main
- Area: 100 Square Feet
- Dimensions: 10X10
Office
- Features: Flooring (Hardwood)
- Level: Main
- Area: 84 Square Feet
- Dimensions: 12X7
Recreation room
- Features: Flooring (Other)
- Level: Basement
- Area: 280 Square Feet
- Dimensions: 14X20
Storage
- Features: Flooring (Other)
- Level: Basement
- Area: 133 Square Feet
- Dimensions: 19X7
Storage
- Features: Flooring (Other)
- Level: Basement
- Area: 234 Square Feet
- Dimensions: 18X13
Heating
- Natural Gas, Forced Air
Cooling
- Central Air
Appliances
- Included: Range, Microwave, Dishwasher, Refrigerator, Washer, Dryer, Disposal, Stainless Steel Appliance(s)
- Laundry: Gas Dryer Hookup, In Unit, Sink
Features
- Granite Counters, Separate Dining Room
- Flooring: Hardwood
- Doors: Storm Door(s)
- Windows: Window Treatments, Drapes
- Basement: Unfinished,Exterior Entry,Storage Space,Full
Interior area
- Total structure area: 0
Property
Parking
- Total spaces: 2
- Parking features: Concrete, Off Alley, Garage Door Opener, On Site, Garage Owned, Detached, Garage
- Garage spaces: 2
- Has uncovered spaces: Yes
Accessibility
- Accessibility features: No Disability Access
Features
- Stories: 2
- Patio & porch: Patio, Porch
- Fencing: Fenced
Lot
- Size: 3,500 Square Feet
- Dimensions: 25 X 140
Details
- Parcel number: 16171020120000
- Special conditions: None
Construction
Type & style
- Home type: SingleFamily
- Architectural style: Bungalow
- Property subtype: Single Family Residence
Materials
- Brick
- Foundation: Block
- Roof: Asphalt
Condition
- New construction: No
- Year built: 1918
Utilities & green energy
- Electric: Circuit Breakers
- Sewer: Public Sewer
- Water: Lake Michigan
Community & HOA
Community
- Features: Park, Tennis Court(s), Curbs, Sidewalks, Street Lights, Street Paved
HOA
- Services included: None
Location
- Region: Oak Park
Financial & listing details
- Annual tax amount: $9,474
- Date on market: 6/14/2024
- Listing terms: Cash
- Ownership: Fee Simple
Price history
| Date | Event | Price |
|---|---|---|
| 7/29/2024 | Sold | $385,000+5.5% |
Source:  MRED as distributed by MLS GRID #12064320 Report a problem MRED as distributed by MLS GRID #12064320 Report a problem | ||
| 7/18/2024 | Pending sale | $365,000 |
Source: MRED as distributed by MLS GRID #12064320 Report a problem | ||
| 6/25/2024 | Contingent | $365,000 |
Source: MRED as distributed by MLS GRID #12064320 Report a problem | ||
| 6/14/2024 | Listed for sale | $365,000 |
Source: MRED as distributed by MLS GRID #12064320 Report a problem | ||
Public tax history
Tax history is unavailable.
Neighborhood: 60304
Nearby homes
- $385,0002 bd1 ba-- sqft516 S Highland Ave, Oak Park, IL 60304Sold
- $471,5003 bd1 ba1.5k sqft514 S Highland Ave, Oak Park, IL 60304Off Market
- $572,9004 bd3 ba1.8k sqft518 S Highland Ave, Oak Park, IL 60304Off Market
- $622,8004 bd3 ba2.3k sqft518 Highland Ave, Oak Park, IL 60304Off Market
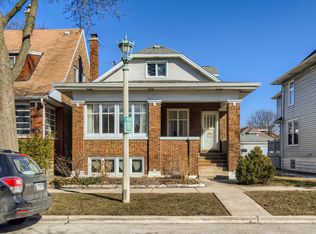
- $544,6003 bd2 ba1.8k sqft512 S Highland Ave, Oak Park, IL 60304Off Market
- $463,4003 bd1 ba1.5k sqft522 S Highland Ave, Oak Park, IL 60304Off Market
- $677,1003 bd1 ba2k sqft534 Highland Ave, Oak Park, IL 60304Off Market
- $548,1003 bd1 ba1.2k sqft510 S Highland Ave, Oak Park, IL 60304Off Market
- $430,0003 bd2 ba1.5k sqft524 S Highland Ave, Oak Park, IL 60304Sold
Nearby schools
GreatSchools rating
- 10/10Longfellow Elementary SchoolGrades: PK-5Distance: 0.2 mi
- 7/10Percy Julian Middle SchoolGrades: 6-8Distance: 0.2 mi
- 10/10Oak Park & River Forest High SchoolGrades: 9-12Distance: 0.8 mi
Schools provided by the listing agent
- Elementary: Longfellow Elementary School
- Middle: Percy Julian Middle School
- High: Oak Park & River Forest High Sch
- District: 97
Source: MRED as distributed by MLS GRID. This data may not be complete. We recommend contacting the local school district to confirm school assignments for this home.
Get a cash offer in 3 minutes
Find out how much your home could sell for in as little as 3 minutes with a no-obligation cash offer.
Estimated market value
$407,000
Get a cash offer in 3 minutes
Find out how much your home could sell for in as little as 3 minutes with a no-obligation cash offer.
Estimated market value
$407,000
- Illinois
- Cook County
- Oak Park
- 60304
- 516 S Highland Ave
Nearby cities
Nearby zip codes
Other Oak Park Topics
