Skip main navigation
Sold for $305,000
  • $305,000

    516 S Irby St, Kennewick, WA 99336

    3beds
    1,271sqft
    Single Family Residence
    Built in 1953
    0.31 Acres Lot
    $352,400 Zestimate®
    $240/sqft
    $1,966 Estimated rent

    Home value

    $352,400

    $335,000 - $370,000

    $1,966/mo

    Zestimate® history
    Loading
    Loading...

    Owner options

    List your home for rent

    $1,966/mo

    Rent Zestimate®

    Find your next renter with Zillow Rental Manager. Plus, with online applications, you can quickly screen prospective tenants – for free.

    Learn more

    $1,966/mo

    Rent Zestimate®

    Refinance and save

    $1,824/mo

    Est. payment

    Refinancing to a lower rate could help reduce your monthly payments and save thousands over the life of the loan.

    See today's rates

    $1,824/mo

    Est. payment

    Explore your selling options

    Work with a Zillow partner agent

    Leverage their expertise and Zillow's premium Showcase listings to get your home seen by more buyers.

    Get started

    List with your own agent

    Get your home in front of millions of buyers by listing it on Zillow.

    Learn how to do it

    Sell it yourself

    Take full control of how buyers see your home on Zillow by listing For Sale by Owner (FSBO).

    List your home

    What's special

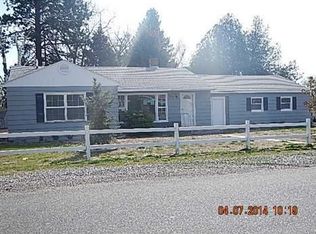
    MLS# 276369 Nestled on a sprawling .31 acre lot framed by mature shade trees, luscious rose bushes, and an inviting covered front porch, this charming Kennewick home exudes comfort and character. This rambler with basement spans across 2230 sq ft and offers 3 bedrooms and 1 bathroom. The interior boasts delightful hardwood flooring and an abundance of natural light, a lovely living room with a cozy bay window seat, a family room overlooking the yard through huge windows and a fireplace crafted from warm bricks that adds to the cozy feel. The cute kitchen is awaiting your personal touch and leads to a dining area with built-ins and exterior access. This home also includes central air conditioning, and a utility closet with the washer & dryer included. The basement level provides additional living space, along with ample storage and work area perfect for an office or a hobby room. Outside, the huge parcel of land is partially fenced and showcases UGS, a deck and patio area, off-street parking, and plenty of plush lawn area for the kids and pets to run around. Conveniently located near Highlands Middle School and shopping centers, this home is a perfect match for first-time home buyers or rental investors. Opportunities in this price range don't come along too often, so grab this chance today before it's gone!

    Zillow last checked:

    Listing updated:

    Listed by:

    Mandi Ozuna 509-948-1548,

    Century 21-Tri-Cities

    Bought with:

    Adam Greenwalt, 139331

    Keller Williams Realty Tri-Cities

    Source: PACMLS,MLS#: 276369MLS Logo

    Facts & features

    Interior

    Bedrooms & bathrooms
    • Bedrooms: 3
    • Bathrooms: 1
    • Full bathrooms: 1
    Heating
    • Heat Pump
    Cooling
    • Central Air
    Appliances
    • Included: Dryer, Microwave, Range/Oven, Washer
    Features
    • Flooring: Carpet, Vinyl, Wood
    • Windows: Double Pane Windows, Drapes/Curtains/Blinds
    • Basement: Yes
    • Number of fireplaces: 1
    • Fireplace features: 1, Living Room
    Interior area
    • Total structure area: 2,230
    • Total interior livable area: 1,271 sqft

    Property

    Parking
    • Parking features: Off Street
    Features
    • Levels: 1 Story w/Basement
    • Stories: 1
    • Patio & porch: Deck/Open, Deck/Covered, Patio/Covered, Patio/Open, Porch
    • Fencing: Fenced
    Lot
    • Size: 0.31 Acres
    • Features: Located in City Limits
    Details
    • Parcel number: 103894040000020
    • Zoning description: Single Family R

    Construction

    Type & style
    • Home type: SingleFamily
    • Property subtype: Single Family Residence
    Materials
    • Wood Siding
    • Foundation: Concrete
    • Roof: Comp Shingle
    Condition
    • Existing Construction (Not New)
    • New construction: No
    • Year built: 1953

    Utilities & green energy

    • Water: Public
    • Utilities for property: Sewer Connected

    Community & neighborhood

    Location
    • Region: Kennewick
    • Subdivision: Hillcrest

    Other

    Other facts
    • Listing terms: Cash,Conventional,FHA,VA Loan
    • Road surface type: Paved

    Price history

    DateEventPrice
    7/2/2024Sold$305,000$240/sqft
    Source: PACMLS #276369 Report a problem
    6/12/2024Pending sale$305,000$240/sqft
    Source: PACMLS #276369 Report a problem
    6/10/2024Listed for sale$305,000$240/sqft
    Source: PACMLS #276369 Report a problem
    6/4/2024Pending sale$305,000$240/sqft
    Source: PACMLS #276369 Report a problem
    5/31/2024Listed for sale$305,000$240/sqft
    Source: PACMLS #276369 Report a problem

    Public tax history

    YearProperty taxesTax assessment
    2024$2,734 $339,160 +13.9%
    2023-- $297,750 +19.4%
    2022$10 $249,440 +12.4%
    2021$10 -73.1%$221,830 +77.4%
    2020$37 -92.5%$125,030 +7.9%
    2019$495 +2.3%$115,830 +26.9%
    2018$484 -3.8%$91,310
    2017$503 +15.2%$91,310
    2016$437 $91,310
    2015$437 -1.2%$91,310 -8%
    2014$442 $99,210
    2013$442 $99,210
    2012-- $99,210
    2011-- $99,210
    2010-- $99,210
    2009-- $99,210
    2008-- --
    2007-- --
    2006-- --

    Find assessor info on the county website

    Neighborhood: 99336

    Nearby schools

    GreatSchools rating
    Get pre-qualified for a loan
    At Zillow Home Loans, we can pre-qualify you in as little as 5 minutes with no impact to your credit score.

    An equal housing lender. NMLS #10287.

    Sell for more on Zillow
    Get a Zillow Showcase℠ listing at no additional cost and you could sell for .
    $352,400
    2% more
    +$7,048
    With Zillow Showcase(estimated)
    $359,448