Skip main navigation
Off market
Street View
  • $1,142,900

    516 S Landmark Ln, Anaheim, CA 92805

    5beds
    2,416sqft
    SingleFamily
    Built in 2004
    4,386 Square Feet Lot
    $1,142,900 Zestimate®
    $473/sqft
    $4,755 Estimated rent

    Home value

    $1,142,900

    $1.09M - $1.20M

    $4,755/mo

    Zestimate® history
    Loading
    Loading...

    Owner options

    List your home for rent

    $4,755/mo

    Rent Zestimate®

    Find your next renter with Zillow Rental Manager. Plus, with online applications, you can quickly screen prospective tenants – for free.

    Learn more

    $4,755/mo

    Rent Zestimate®

    Refinance and save

    $7,069/mo

    Est. payment

    Refinancing to a lower rate could help reduce your monthly payments and save thousands over the life of the loan.

    See today's rates

    $7,069/mo

    Est. payment

    Explore your selling options

    Work with a Zillow partner agent

    Leverage their expertise and Zillow's premium Showcase listings to get your home seen by more buyers.

    Get started

    List with your own agent

    Get your home in front of millions of buyers by listing it on Zillow.

    Learn how to do it

    Sell it yourself

    Take full control of how buyers see your home on Zillow by listing For Sale by Owner (FSBO).

    List your home

    What's special

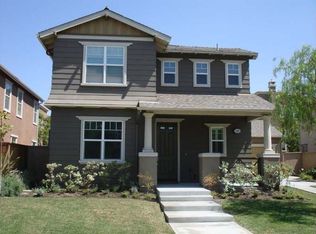
    Absolutely fantastic home and neighborhood with all beautiful big and 2004 new homes. This gorgeous 5 bedroom with 3 full baths home has great curb appeal with a long 4 car driveway leading back to a big 2 car garage and side sliding door entry to an office off the great room. Front door entry leads to a great view of the great room including the big bright cooks kitchen with an oversized island, formal dining room and living room. Big down stairs bedroom and full bath make this an even more fantastic home. Beautiful wood looking tile flooring through out make the house easy cleaning.. The huge cooks kitchen has plenty of cabinet space and counter tops. Rear sliding door leads to a nice size custom designed back yard with a beautifully landscaped with a cement bar with a Bar-b-q, refrigerator and sink. Wonderful waterfalls into a giant Jacuzzi. Upstairs has another office area and a massive master bedroom and bath. Three more big rooms are covered with carpet flooring. Central heating and AC. Lovely white Shutters through out the house. Great mother in law bedroom downstairs.

    This property is off market, which means it's not currently listed for sale or rent on Zillow. This may be different from what's available on other websites or public sources.

    Facts & features

    Interior

    Bedrooms & bathrooms
    • Bedrooms: 5
    • Bathrooms: 3
    • Full bathrooms: 3
    Heating
    • Forced air, Electric, Gas
    Cooling
    • Central, Solar, Wall
    Appliances
    • Included: Range / Oven
    • Laundry: Individual Room, Gas Dryer Hookup, Washer Hookup, Gas & Electric Dryer Hookup
    Features
    • Tile Counters, Beamed Ceilings, Bar, Ceiling Fan(s), High Ceilings, Storage
    • Doors: Panel Doors, Insulated Doors, Sliding Doors
    • Windows: Shutters, Custom Covering, Insulated Windows
    • Has fireplace: Yes
    • Fireplace features: Living Room
    • Common walls with other units/homes: No Common Walls
    Interior area
    • Total interior livable area: 2,416 sqft

    Property

    Parking
    • Total spaces: 6
    • Parking features: Garage - Attached
    Accessibility
    • Accessibility features: 32 inch or more wide doors
    Features
    • Levels: Two
    • Patio & porch: Concrete
    • Exterior features: Stucco, Cement / Concrete
    • Has spa: Yes
    • Spa features: Private, See Remarks, Gunite
    • Fencing: Wood, Average Condition
    Lot
    • Size: 4,386 sqft
    • Features: Front Yard, Cul-De-Sac, Lawn
    Details
    • Parcel number: 25107151
    • Special conditions: Standard

    Construction

    Type & style
    • Home type: SingleFamily
    Materials
    • Roof: Composition
    Condition
    • Repairs Cosmetic
    • Year built: 2004

    Utilities & green energy

    • Electric: Electricity - On Property, 220 Volts in Garage
    • Sewer: Public Sewer
    • Water: Public
    • Utilities for property: Natural Gas Available, Sewer Connected, Electricity Available

    Community & neighborhood

    Location
    • Region: Anaheim

    Other

    Other facts
    • CommonWalls: No Common Walls
    • ConstructionMaterials: Stucco, Frame, Concrete
    • Flooring: See Remarks
    • PropertyType: Residential
    • Roof: Composition
    • StateOrProvince: CA
    • YearBuiltSource: Assessor
    • LaundryFeatures: Individual Room, Gas Dryer Hookup, Washer Hookup, Gas & Electric Dryer Hookup
    • LotFeatures: Front Yard, Cul-De-Sac, Lawn
    • SpecialListingConditions: Standard
    • FireplaceFeatures: Living Room
    • ParkingFeatures: Direct Garage Access, Driveway, RV Potential, Driveway Level, Concrete
    • AssociationFeeFrequency: Monthly
    • CountyOrParish: Orange
    • RoomType: Living Room, Main Floor Bedroom, Family Room, Master Bedroom, See Remarks, Formal Entry, Great Room, Guest/Maid's Quarters, Entry, Office, Master Bathroom, Kitchen, Laundry
    • SpaFeatures: Private, See Remarks, Gunite
    • EatingArea: In Kitchen, Dining Room
    • InteriorFeatures: Tile Counters, Beamed Ceilings, Bar, Ceiling Fan(s), High Ceilings, Storage
    • WindowFeatures: Shutters, Custom Covering, Insulated Windows
    • DoorFeatures: Panel Doors, Insulated Doors, Sliding Doors
    • AssociationAmenities: Other
    • StandardStatus: Active
    • PropertyCondition: Repairs Cosmetic
    • StreetSuffix: Lane
    • Appliances: Gas Oven, Gas Range, Water Heater
    • CommunityFeatures: Curbs
    • City: Anaheim
    • PatioAndPorchFeatures: Concrete
    • Fencing: Wood, Average Condition
    • ExteriorFeatures: Barbecue Private
    • AccessibilityFeatures: 32 inch or more wide doors
    • HighSchoolDistrict: Anaheim Union High
    • MLSAreaMajor: 78 - Anaheim East of Harbor
    • Levels: Two
    • Electric: Electricity - On Property, 220 Volts in Garage
    • ElevationUnits: Feet
    • LivingAreaUnits: Square Feet
    • WaterSource: Public
    • LotSizeSource: Assessor
    • FoundationDetails: Slab
    • RoadFrontageType: City Street
    • Utilities: Natural Gas Available, Sewer Connected, Electricity Available
    • AttachedGarageYN: 1
    • CurrentFinancing: Conventional
    • Country: US
    • RoomKitchenFeatures: Kitchen Island, Kitchen Open to Family Room
    • RoomBathroomFeatures: Shower in Tub, Bathtub, Double Sinks In Master Bath
    • TaxTractNumber: 16492
    • Sewer: Public Sewer
    • RoadSurfaceType: Maintained
    • Cooling: Central Air, Wall/Window Unit(s)
    • Heating: Central
    • SeniorCommunityYN: 0
    • CommonInterest: Planned Development
    • ParcelNumber: 25107151
    • Road surface type: Maintained

    Price history

    DateEventPrice
    7/9/2021Sold$860,000-4.3%$356/sqft
    Source: Public Record Report a problem
    6/14/2021Pending sale$899,000+15.3%$372/sqft
    Source: CRMLS #OC21079033 Report a problem
    9/15/2020Listing removed$779,500$323/sqft
    Source: Realty One Group West #OC20037475 Report a problem
    3/31/2020Price change$779,500-0.1%$323/sqft
    Source: Realty One Group West #OC20037475 Report a problem
    2/20/2020Listed for sale$780,000+23.8%$323/sqft
    Source: Realty One Group West #OC20037475 Report a problem
    4/11/2005Sold$630,000$261/sqft
    Source: Public Record Report a problem

    Public tax history

    YearProperty taxesTax assessment
    2025$10,772 +5.4%$912,638 +2%
    2024$10,224 +2.1%$894,744 +2%
    2023$10,015 -9.9%$877,200 +2%
    2022$11,111 +26.7%$860,000 +14.8%
    2021$8,772 +4.4%$749,000 +6.3%
    2020$8,400 $704,820 +2%
    2019$8,400 +3.2%$691,000 +10.7%
    2018$8,143 +4.6%$624,000 -7.7%
    2017$7,784 $676,000
    2016$7,784 -1.6%$676,000
    2015$7,912 +23.5%$676,000 +19.6%
    2014$6,407 $565,000 +16.8%
    2013-- $483,840
    2012-- $483,840 -4%
    2011-- $504,000 -7.9%
    2010-- $547,000 +7%
    2009-- $511,000 -23.7%
    2008-- $669,705
    2007-- $669,705 +2%
    2006-- $656,574 +136%
    2005-- $278,254

    Find assessor info on the county website

    Neighborhood: The Colony

    Nearby schools

    GreatSchools rating
    Schools provided by the listing agent
    • District: Anaheim Union High

    Source: The MLS. This data may not be complete. We recommend contacting the local school district to confirm school assignments for this home.

    Get a cash offer in 3 minutes
    Find out how much your home could sell for in as little as 3 minutes with a no-obligation cash offer.
    Estimated market value
    $1,142,900
    Get a cash offer in 3 minutes
    Find out how much your home could sell for in as little as 3 minutes with a no-obligation cash offer.
    Estimated market value
    $1,142,900