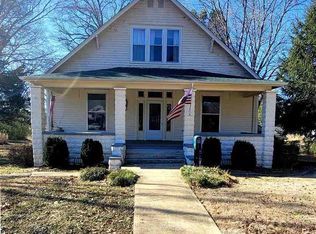
traditional ranch plan from 1960's with front door opening into living room/dining room combo. LR opens into hallway ( that has coat closet and linen closet) that accesses family room in one direction and 2 bedrooms and 1 large bathroom in the other direction. 1 bedroom is large with a 10foot closet with bi-fold doors with built in chest of drawers, built in bookcase and built in vanity with lights and mirror, 2nd BR is smaller with 6ft closet with bi-fold doors and built in chest of drawers, family room is large with built ins for TV and storage, breakfast nook in corner of family room opening into kitchen, lots of cupboards and wall of cabinets for pantry, broom closet, space for washer and dryer and full upright freezer. Smaller 2nd bathroom opens off kitchen, 3 bedroom opens off bathroom has 8 foot closet with bi-fold doors and built in chest of drawers, also has a counter for studying with built in bookshelves and storage below.
This property is not currently displayed as for sale or rent on Zillow. This may be different from what's on other websites or public sources.