COMPLETELY REMODELED 3/2, @1600 SF
SPLIT PLAN, ALL ELECTRIC, NEW EVERYTHING,HARDIBOARD SIDING, NEW ROOF, NEW FLOORING, GRANITE COUNTERS,
UNDERMOUNT SINKS, PRIVATE LAUNDRY,
CUSTOM CABINETRY, RAISED CEILINGS,
LOTS OF NATURAL LIGHT, BLINDS INCLUDED, ALL NEW PLUMBING, NEW RHEEM 3.5 TON HVAC, NEW RHEEM TANKLESS HOT WATER, NEW WINDOWS, NEW SHEETROCK, NEW
ROOF, NEW
CUSTOM DECK, LARGE/LEVEL LOT
FEATURING TOWERING PECAN TREES
Closed
Price Unknown
516 S Natchez St, Kosciusko, MS 39090
3beds
1,600sqft
Residential, Single Family Residence
Built in 1940
0.43 Acres Lot
$149,500 Zestimate®
$--/sqft
$1,351 Estimated rent
Home value
$149,500
$135,000 - $164,000
$1,351/mo
Zestimate® history
Owner options
List your home for rent
$1,351/mo
Rent Zestimate®
Find your next renter with Zillow Rental Manager. Plus, with online applications, you can quickly screen prospective tenants – for free.
$1,351/mo
Rent Zestimate®
Refinance and save
Refinancing to a lower rate could help reduce your monthly payments and save thousands over the life of the loan.
Explore your selling options
Work with a Zillow partner agent
Leverage their expertise and Zillow's premium Showcase listings to get your home seen by more buyers.
Get startedList with your own agent
Get your home in front of millions of buyers by listing it on Zillow.
Learn how to do itSell it yourself
Take full control of how buyers see your home on Zillow by listing For Sale by Owner (FSBO).
List your homeWhat's special
Zillow last checked:
Listing updated:
Listed by:
Jeanie P Malouf 601-291-0078,
Jeanie Malouf Real Estate
Bought with:
Non MLS Member
Source: MLS United,MLS#: 4060876
Facts & features
Interior
Bedrooms & bathrooms
- Bedrooms: 3
- Bathrooms: 2
- Full bathrooms: 2
Primary bedroom
- Level: Main
Bedroom
- Level: Main
Bedroom
- Level: Main
Primary bathroom
- Level: Main
Bathroom
- Level: Main
Great room
- Level: Main
Kitchen
- Level: Main
Laundry
- Level: Main
Heating
- Central, Electric, Hot Water
Cooling
- Ceiling Fan(s), Central Air, Electric
Appliances
- Included: Built-In Electric Range, Dishwasher, Electric Cooktop, Electric Water Heater, Microwave, Plumbed For Ice Maker, Self Cleaning Oven, Tankless Water Heater
- Laundry: Electric Dryer Hookup, Inside, Laundry Room, Main Level
Features
- Built-in Features, Cathedral Ceiling(s), Ceiling Fan(s), Double Vanity, Eat-in Kitchen, Granite Counters, High Ceilings, Kitchen Island, Open Floorplan, Pantry, Recessed Lighting, Walk-In Closet(s)
- Flooring: Laminate, Simulated Wood
- Doors: Dead Bolt Lock(s), Insulated, Metal Insulated
- Windows: Blinds, Double Pane Windows, Insulated Windows, Window Coverings, Window Treatments
- Basement: Crawl Space
- Has fireplace: No
Interior area
- Total structure area: 1,600
- Total interior livable area: 1,600 sqft
Property
Parking
- Total spaces: 4
- Parking features: Deck, Driveway, No Garage, Parking Pad, Storage, Concrete, Paved
- Has uncovered spaces: Yes
Features
- Levels: One
- Stories: 1
- Patio & porch: Deck, Front Porch, Rear Porch
- Exterior features: Lighting
- Fencing: Back Yard,Chain Link,Partial,Privacy,Wood
Lot
- Size: 0.43 Acres
- Dimensions: 102.2 x 183.3
- Features: Front Yard, Landscaped, Level, Many Trees, Open Lot, Rectangular Lot, Wooded
Details
- Parcel number: 1305213F0028000
- Zoning description: Single Family Residence
Construction
Type & style
- Home type: SingleFamily
- Architectural style: Bungalow
- Property subtype: Residential, Single Family Residence
Materials
- HardiPlank Type
- Foundation: Conventional, Raised
- Roof: Asphalt
Condition
- New construction: No
- Year built: 1940
Utilities & green energy
- Sewer: Public Sewer
- Water: Public
- Utilities for property: Electricity Connected, Natural Gas Not Available, Sewer Connected, Water Connected
Community & HOA
Community
- Security: Security Lights, Smoke Detector(s)
- Subdivision: Mercer
Location
- Region: Kosciusko
Financial & listing details
- Tax assessed value: $88,266
- Annual tax amount: $410
- Date on market: 10/20/2023
- Electric utility on property: Yes
Price history
| Date | Event | Price |
|---|---|---|
| 2/1/2024 | Sold | -- |
Source: MLS United #4060876 Report a problem | ||
| 12/19/2023 | Pending sale | $144,900$91/sqft |
Source: MLS United #4060876 Report a problem | ||
| 12/5/2023 | Price change | $144,900-3.3%$91/sqft |
Source: MLS United #4060876 Report a problem | ||
| 10/20/2023 | Listed for sale | $149,900$94/sqft |
Source: MLS United #4060876 Report a problem | ||
| 10/18/2023 | Pending sale | $149,900$94/sqft |
Source: MLS United #4060876 Report a problem | ||
| 10/7/2023 | Listed for sale | $149,900$94/sqft |
Source: MLS United #4060876 Report a problem | ||
Public tax history
| Year | Property taxes | Tax assessment |
|---|---|---|
| 2025 | $947 -64.9% | $8,827 -54.3% |
| 2024 | $2,699 +553.4% | $19,300 +565.3% |
| 2023 | $413 +0.7% | $2,901 |
| 2022 | $410 +0% | $2,901 |
| 2021 | $410 | $2,901 |
| 2020 | $410 | $2,901 -42.4% |
| 2018 | -- | $5,036 |
| 2017 | -- | $5,036 -2.5% |
| 2016 | -- | $5,163 -4.9% |
| 2015 | -- | $5,429 |
Find assessor info on the county website
Neighborhood: 39090
Nearby homes
- $66,8483 bd-- ba1.9k sqft518 S Natchez St, Kosciusko, MS 39090Off Market
- $211,6003 bd-- ba2.5k sqft514 S Natchez St, Kosciusko, MS 39090Off Market
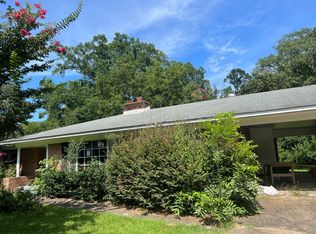
- $45,0003 bd1 ba1.5k sqft517 S Natchez St, Kosciusko, MS 39090For Sale
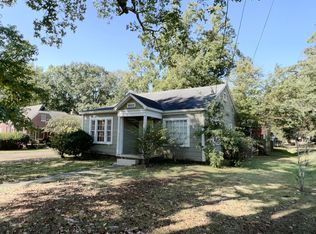
- $72,648-- bd-- ba1.7k sqft520 S Natchez St, Kosciusko, MS 39090Off Market
- $154,5003 bd3 ba2.2k sqft519 S Natchez St, Kosciusko, MS 39090Off Market
- $141,800-- bd-- ba2.6k sqft512 S Natchez St, Kosciusko, MS 39090Off Market
- $86,9002 bd-- ba1.2k sqft522 S Natchez St, Kosciusko, MS 39090Off Market
- $47,2253 bd-- ba1k sqft521 S Natchez St, Kosciusko, MS 39090Off Market
Nearby schools
GreatSchools rating
- 4/10Kosciusko Middle SchoolGrades: 2-3Distance: 0.2 mi
- 5/10Kosciusko Junior High SchoolGrades: 6-8Distance: 0.6 mi
- 7/10Kosciusko Senior High SchoolGrades: 9-12Distance: 1.3 mi
- Mississippi
- Attala County
- Kosciusko
- 39090
- 516 S Natchez St
