Skip main navigation
Pending
$299,900
3beds
1,360sqft

516 S Robinson St, Baltimore, MD 21224

3beds
1,360sqft
Townhouse
Built in 1910
870 Sqft
Open parking
$221 price/sqft

What's special

Cement patioBrand new maintenance-free deckSolar lightsBathroom for convenienceVinyl privacy fenceBreakfast barLaundry chute

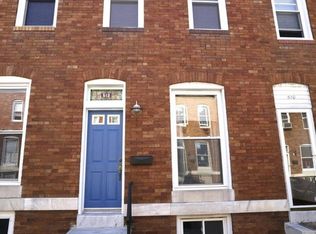
Welcome to this updated Canton home just blocks from Patterson Park. The updated kitchen features 42-inch cabinetry, granite countertops, breakfast bar, backsplash, and new stainless steel appliances (2026). Major improvements continue with a new HVAC system and water heater (both 2026), plus a roof that is approximately 6 years old. Step outside to enjoy the brand new maintenance-free deck (2026) with convenient storage underneath, a vinyl privacy fence, and a cement patio - creating a great outdoor space for relaxing and entertaining. Additional conveniences include a skylight, laundry chute, solar lights, bonus room in the lower level (perfect for a home office or guest room) along with a bathroom for convenience. With extensive updates already completed, this home offers the character of city living with the modern amenities.

8 days
|
674
|
42
|

Likely to sell faster than

Source: Bright MLS,MLS#: MDBA2227184MLS Logo
Travel times

Living Room

Kitchen

Dining Room

Zillow last checked:

Listing updated:

Listed by:

Laura Snyder 410-375-5779,

American Premier Realty, LLC 4435120090,

Listing Team: Laura Snyder Home Group

Source: Bright MLS,MLS#: MDBA2227184MLS Logo

Facts & features

Interior

Bedrooms & bathrooms
  • Bedrooms: 3
  • Bathrooms: 2
  • Full bathrooms: 1
  • 1/2 bathrooms: 1
Rooms
  • Room types: Living Room, Dining Room, Primary Bedroom, Bedroom 2, Bedroom 3, Kitchen, Laundry, Storage Room, Full Bath, Half Bath
Primary bedroom
  • Features: Flooring - Wood, Ceiling Fan(s)
  • Level: Upper
  • Area: 144 Square Feet
  • Dimensions: 12 X 12
Bedroom 2
  • Features: Flooring - Wood, Ceiling Fan(s)
  • Level: Upper
  • Area: 132 Square Feet
  • Dimensions: 12 X 11
Bedroom 3
  • Features: Flooring - Ceramic Tile, Recessed Lighting
  • Level: Lower
  • Area: 154 Square Feet
  • Dimensions: 14 X 11
Dining room
  • Features: Flooring - Wood, Ceiling Fan(s), Built-in Features
  • Level: Main
  • Area: 80 Square Feet
  • Dimensions: 10 X 8
Other
  • Features: Flooring - Tile/Brick, Bathroom - Tub Shower
  • Level: Upper
  • Area: 45 Square Feet
  • Dimensions: 9 X 5
Half bath
  • Features: Flooring - Ceramic Tile, Lighting - Ceiling
  • Level: Lower
  • Area: 24 Square Feet
  • Dimensions: 6 X 4
Kitchen
  • Features: Recessed Lighting, Granite Counters, Breakfast Bar
  • Level: Main
  • Area: 143 Square Feet
  • Dimensions: 13 X 11
Laundry
  • Level: Lower
Living room
  • Features: Flooring - Wood, Recessed Lighting
  • Level: Main
  • Area: 176 Square Feet
  • Dimensions: 16 X 11
Storage room
  • Level: Lower
  • Area: 198 Square Feet
  • Dimensions: 18 X 11
Heating
  • Forced Air, Natural Gas
Cooling
  • Ceiling Fan(s), Central Air, Electric
Appliances
  • Included: Washer, Dryer, Dishwasher, Disposal, Microwave, Refrigerator, Oven/Range - Gas, Stainless Steel Appliance(s), Ice Maker, Gas Water Heater
  • Laundry: Lower Level, Washer In Unit, Dryer In Unit, Laundry Room
Features
  • Bathroom - Tub Shower, Bathroom - Stall Shower, Breakfast Area, Ceiling Fan(s), Combination Kitchen/Dining, Dining Area, Open Floorplan, Kitchen - Table Space, Pantry, Recessed Lighting, Upgraded Countertops, Crown Molding, Plaster Walls, Dry Wall
  • Flooring: Hardwood, Ceramic Tile, Wood
  • Doors: Six Panel
  • Windows: Replacement, Casement, Skylight(s), Window Treatments
  • Basement: Other,Partially Finished,Heated,Improved,Sump Pump,Windows
  • Has fireplace: No
Interior area
  • Total structure area: 1,440
  • Total interior livable area: 1,360 sqft
  • Finished area above ground: 960
  • Finished area below ground: 400
Video & virtual tour

Property

Parking
  • Parking features: Unassigned, On Street
  • Has uncovered spaces: Yes
Accessibility
  • Accessibility features: None
Features
  • Levels: Three
  • Stories: 3
  • Patio & porch: Deck, Patio
  • Exterior features: Sidewalks, Street Lights
  • Pool features: None
  • Spa features: Bath
  • Fencing: Back Yard,Privacy,Vinyl
Lot
  • Size: 870 Square Feet
  • Features: Level
Details
  • Additional structures: Above Grade, Below Grade
  • Parcel number: 0301131794 035
  • Zoning: R-8
  • Special conditions: Standard

Construction

Type & style
  • Home type: Townhouse
  • Architectural style: Colonial
  • Property subtype: Townhouse
Materials
  • Brick
  • Foundation: Permanent
Condition
  • Very Good
  • New construction: No
  • Year built: 1910

Utilities & green energy

  • Sewer: Public Sewer
  • Water: Public
  • Utilities for property: Fiber Optic

Community & HOA

Community
  • Security: Smoke Detector(s)
  • Subdivision: Canton
HOA
  • Has HOA: No
Location
  • Region: Baltimore
  • Municipality: Baltimore City

Financial & listing details

  • Price per square foot: $221/sqft
  • Tax assessed value: $237,500
  • Annual tax amount: $5,589
  • Date on market: 8/21/2026
  • Listing agreement: Exclusive Right To Sell
  • Listing terms: Cash,Conventional,FHA,VA Loan
  • Ownership: Fee Simple

Price history

DateEventPrice
8/22/2026Pending sale$299,900$221/sqft
Source: Bright MLS #MDBA2227184 Report a problem
8/21/2026Listed for sale$299,900+20%$221/sqft
Source: Bright MLS #MDBA2227184 Report a problem
10/28/2021Sold$249,900$184/sqft
Source: Bright MLS #MDBA2011252 Report a problem
9/18/2021Contingent$249,900$184/sqft
Source: Bright MLS #MDBA2011252 Report a problem
9/8/2021Listed for sale$249,900+233.2%$184/sqft
Source: Bright MLS #MDBA2011252 Report a problem
2/25/2021Listing removed--
Source: Owner Report a problem
5/8/2018Listing removed$1,950$1/sqft
Source: Owner Report a problem
5/7/2018Price change$1,950-2.5%$1/sqft
Source: Owner Report a problem
4/29/2018Listed for rent$2,000$1/sqft
Source: Owner Report a problem
9/30/2017Listing removed$2,000$1/sqft
Source: Owner Report a problem
9/25/2017Listed for rent$2,000+6.7%$1/sqft
Source: Owner Report a problem
6/11/2016Listing removed$1,875+1.4%$1/sqft
Source: Owner Report a problem
7/12/2011Listing removed$1,850$1/sqft
Source: RealRentals.com Report a problem
7/2/2011Listed for rent$1,850$1/sqft
Source: RealRentals.com Report a problem
1/18/2001Sold$75,000+25%$55/sqft
Source: Public Record Report a problem
9/10/1993Sold$60,000$44/sqft
Source: Public Record Report a problem

Public tax history

YearProperty taxesTax assessment
2025-- $236,833 +0.3%
2024$5,574 +0.3%$236,167 +0.3%
2023$5,558 $235,500
2022$5,558 $235,500
2021$5,558 -4.6%$235,500 -4.6%
2020$5,827 +2.3%$246,900
2019$5,694 +2.4%$246,900 +4.8%
2018$5,561 +2.4%$235,633 +2.4%
2017$5,428 +263.5%$230,000 +2.6%
2016$1,493 $224,133 +2.7%
2015$1,493 $218,267 +2.8%
2014$1,493 $212,400
2013-- $212,400
2012-- $212,400 -6.5%
2011-- $227,260 +0.3%
2010-- $226,552 +0.3%
2009-- $225,846 +0.3%
2008-- $225,140 +27.1%
2007-- $177,130 +37.2%
2006-- $129,120 +59.2%
2005-- $81,110 +18.6%
2004-- $68,386 +22.9%
2003-- $55,663 +29.6%
2002-- $42,940
2001-- $42,940

Find assessor info on the county website

Monthly payment

Est. payment
$1,903/mo
Principal & interest
$1538
Property taxes
$365
More affordability toolsChevron Right

Estimated market value

$302,000

$287,000 - $317,000

$2,130/mo

Climate risks

Explore flood, wildfire, and other predictive climate risk information for this property on First Street®️.

Neighborhood: Canton

Nearby schools

Hampstead Hill Academy
Grades PK-80.2 miles
10/10
GreatSchools® Rating
Test Score Rating
9/10
Student Progress Rating
10/10
National Academy Foundation
Grades 6-121.6 miles
2/10
GreatSchools® Rating
Test Score Rating
3/10
College Readiness Rating
1/10
Student Progress Rating
2/10
Paul Laurence Dunbar High School
Grades 9-121.6 miles
4/10
GreatSchools® Rating
Test Score Rating
5/10
College Readiness Rating
4/10