Skip main navigation
For sale
  • $219,000

    516 S Sky Ranch Road, Sierra Vista, AZ 85635

    3beds
    1,588sqft
    : 
    $1,397/mo
    Get pre-qualified
    Single Family Residence
    Built in 2012
    1,960 Square Feet Lot
    $-- Zestimate®
    $138/sqft
    $-- HOA

    What's special

    Built-in entertainment centerLarge front courtyardBeautiful privacy wallUpgraded window shadesPrivate backyardCustom security doorLarge walk-in closet
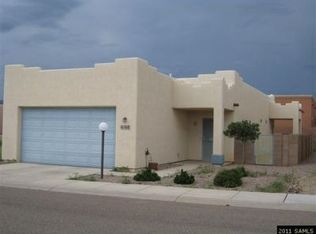
    Beautiful 3BR/2BA Dakota Model in the desirable 55+ Vista View Resort! This well-maintained home features many upgrades such as Tile and Laminate flooring, Beautiful SS Appliances, kitchen island, built-in entertainment center, custom security door, ceiling fans, upgraded window shades. The garage has a utility tub, built-in storage and owned water softer. The spacious primary suite offers double sinks and a large walk-in closet. Enjoy the large front courtyard and private backyard with a beautiful privacy wall and extended Flagstone patio. This is resort-style living at it's best. The Resort fee includes property taxes and trash, clubhouse, year-round heated pool and spa, fitness center, pickleball, dog parks, EV charging stations, clubs, painting classes, potlucks and much more.
    22 days
    |
    1,918
    |
    97
    |

    Likely to sell faster than

    Zillow last checked:

    Listing updated:

    Listed by:

    Soraya Doser 520-456-4760,

    Tierra Antigua Realty, LLC

    Source: ARMLS,MLS#: 7052653MLS Logo

      Facts & features

      Interior

      Bedrooms & bathrooms
      • Bedrooms: 3
      • Bathrooms: 2
      • Full bathrooms: 2
      Heating
      • Natural Gas
      Cooling
      • Central Air, Ceiling Fan(s)
      Appliances
      • Included: Dryer, Washer, Water Softener Owned, Gas Stub for Range, Reverse Osmosis, Refrigerator, Built-in Microwave, Dishwasher, Disposal, Gas Range
      • Laundry: Inside, Gas Dryer Hookup
      Features
      • High Speed Internet, Double Vanity, Eat-in Kitchen, Breakfast Bar, No Interior Steps, Kitchen Island, Pantry, 3/4 Bath Master Bdrm
      • Flooring: Laminate, Tile
      • Windows: Skylight(s), Double Pane Windows
      • Has basement: No
      • Has fireplace: No
      Interior area
      • Total structure area: 1,588
      • Total interior livable area: 1,588 sqft

      Property

      Parking
      • Total spaces: 2
      • Parking features: Attached, Garage Door Opener, Direct Access, Attch'd Gar Cabinets
      • Attached garage spaces: 2
      Accessibility
      • Accessibility features: Lever Handles, Bath Lever Faucets, Bath Grab Bars, Accessible Hallway(s)
      Features
      • Stories: 1
      • Patio & porch: Covered
      • Has spa: Yes
      • Spa features: Heated
      • Fencing: Block,Wrought Iron
      Lot
      • Size: 1,960 Square Feet
      • Features: East/West Exposure, Desert Back, Desert Front, Gravel/Stone Front, Gravel/Stone Back
      Details
      • Parcel number: 10748176A
      • On leased land: Yes
      • Lease amount: $569

      Construction

      Type & style
      • Home type: SingleFamily
      • Property subtype: Single Family Residence
      Materials
      • Stucco, Wood Frame, Painted
      • Roof: Tile,Built-Up
      Condition
      • Year built: 2012
      Details
      • Builder name: SIERRA LAND SURVEY

      Utilities & green energy

      • Electric: 220 Volts in Kitchen
      • Sewer: Public Sewer
      • Water: Pvt Water Company

      Community & HOA

      Community
      • Features: Pool, Pickleball, Gated, Community Spa Htd, Community Media Room, Community Laundry, Coin-Op Laundry, Biking/Walking Path, Fitness Center
      • Subdivision: VISTA VIEW ESTATES
      HOA
      • Has HOA: No
      • Services included: Maintenance Grounds, Street Maint, Trash
      Location
      • Region: Sierra Vista

      Financial & listing details

      • Price per square foot: $138/sqft
      • Tax assessed value: $171,237
      • Annual tax amount: $1,934
      • Date on market: 7/10/2026
      • Cumulative days on market: 22 days
      • Listing terms: Cash,Conventional,VA Loan
      • Ownership: Leasehold
      • Electric utility on property: Yes

        Estimated market value

        Not available

        Estimated sales range

        Not available

        Not available

        Price history

        DateEventPrice
        7/10/2026Listed for sale$219,000+29.6%$138/sqft
        Source: ARMLS #7052653 Report a problem
        6/25/2021Sold$169,000+21.1%$106/sqft
        Source: ARMLS #6240603 Report a problem
        6/7/2013Listing removed$139,500$88/sqft
        Source: Sonny Lee Homes #145347 Report a problem
        12/14/2012Listed for sale$139,500$88/sqft
        Source: Service First Realty #145347 Report a problem

        Public tax history

        YearProperty taxesTax assessment
        2026$1,934 -1.8%$17,124 +0.7%
        2025$1,969 $16,998
        Find assessor info on the county website

        Monthly payment

        Est. payment

        Payment breakdown

        Explore the cost of this home by adjusting the details. Changes won't be saved.
        All calculations are estimates and provided by Zillow, Inc. for informational purposes only. Actual amounts may vary.
        HOA fees may include property taxes on listings classified as Co-Ops. Contact the listing agent and/or owner for fee details.
        Mortgage interest rates are dependent on a number of factors, including credit score, down payment, and repayment length. Interest rate data provided by Zillow Group Marketplace, Inc. as of 1/1/1970 from various mortgage lenders with which we have lead or other similar arrangements; the Estimated Payment is an average of those rates.
        See how much you could borrow to make a competitive offer.

        Climate risks

        Neighborhood: 85635

        Getting around

        1 / 100
        Car-Dependent
        30 / 100
        Somewhat Bikeable

        Nearby schools

        GreatSchools rating
        Schools provided by the listing agent
        • Elementary: Village Meadows Elementary School
        • Middle: Joyce Clark Middle School
        • High: Buena High School
        • District: Sierra Vista Unified District

        Source: ARMLS. This data may not be complete. We recommend contacting the local school district to confirm school assignments for this home.

        A local agent can set up tours, give advice and negotiate with sellers.

        Browse local experts

        Similar homes