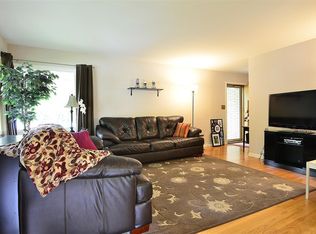
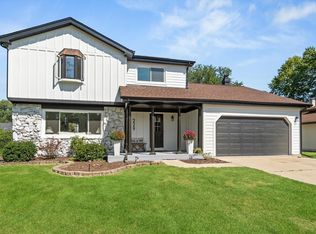
Location, walkability, and beautifully updated spaces come together in this all-brick ranch in sought-after East Highlands. Just a short walk to Downtown Naperville, Highlands Elementary, the Riverwalk, Metra train, and North Central College, this is a location that makes it easy to enjoy everything Naperville has to offer. Inside, refinished hardwood floors run throughout the main level, complemented by fresh modern paint and updated lighting. The gorgeous remodeled kitchen features rich walnut cabinetry and quartz countertops. A bright living room with a wood-burning fireplace offers a warm and inviting gathering space. The main-floor boasts three bedrooms, a full bath, and a powder room perfect for guests. An updated staircase leads to the lower level, and the mudroom off the garage features heated floors, backyard access, and the option to bring laundry to the main level. The finished basement gives you plenty of room to spread out with a fourth bedroom, full bathroom, an additional office or flex room, a spacious second living area, laundry, and ample storage. Step outside to a fully fenced, private backyard with a large patio and gas-line grill, creating a great space for summer dinners and relaxing outdoors. The wide lot also provides exciting possibilities for future expansion, whether adding garage space, building out the back, or exploring a second-story addition. A new garage door adds to the home's crisp curb appeal. Located in acclaimed Naperville District 203 with Highlands Elementary, Kennedy Junior High, and Naperville Central High School. Updated, move-in ready, and incredibly walkable, this is a rare opportunity for single-family, main-floor living so close to Downtown Naperville.
Contingent
$825,000
516 S Sleight St, Naperville, IL 60540
4beds
1,792sqft
Single Family Residence
Built in 1956
0.25 Acres Lot
$-- Zestimate®
$460/sqft
$-- HOA
What's special
All-brick ranchWood-burning fireplaceNew garage doorFresh modern paintFully fenced private backyardMudroom off the garageWide lot
- --
- 851
- views
- 58
- saves
Zillow last checked:
Listing updated:
Listed by:
Ginny Jackson 630-258-6390,
Baird & Warner
Source: MRED as distributed by MLS GRID,MLS#: 12744270
Facts & features
Interior
Bedrooms & bathrooms
- Bedrooms: 4
- Bathrooms: 3
- Full bathrooms: 2
- 1/2 bathrooms: 1
Rooms
- Room types: Recreation Room, Office, Mud Room
Primary bedroom
- Features: Flooring (Hardwood)
- Level: Main
- Area: 169 Square Feet
- Dimensions: 13X13
Bedroom 2
- Features: Flooring (Hardwood)
- Level: Main
- Area: 143 Square Feet
- Dimensions: 11X13
Bedroom 3
- Features: Flooring (Hardwood)
- Level: Main
- Area: 110 Square Feet
- Dimensions: 10X11
Bedroom 4
- Features: Flooring (Luxury Vinyl)
- Level: Basement
- Area: 156 Square Feet
- Dimensions: 13X12
Dining room
- Features: Flooring (Hardwood)
- Level: Main
- Area: 96 Square Feet
- Dimensions: 8X12
Kitchen
- Features: Flooring (Hardwood)
- Level: Main
- Area: 187 Square Feet
- Dimensions: 17X11
Laundry
- Features: Flooring (Luxury Vinyl)
- Level: Basement
- Area: 750 Square Feet
- Dimensions: 25X30
Living room
- Features: Flooring (Hardwood)
- Level: Main
- Area: 273 Square Feet
- Dimensions: 21X13
Mud room
- Features: Flooring (Ceramic Tile)
- Level: Main
- Area: 52 Square Feet
- Dimensions: 4X13
Office
- Features: Flooring (Luxury Vinyl)
- Level: Basement
- Area: 132 Square Feet
- Dimensions: 11X12
Recreation room
- Features: Flooring (Luxury Vinyl)
- Level: Basement
- Area: 460 Square Feet
- Dimensions: 20X23
Heating
- Natural Gas
Cooling
- Central Air
Appliances
- Included: Range, Microwave, Dishwasher, Refrigerator, Washer, Dryer, Disposal, Gas Water Heater
- Laundry: Gas Dryer Hookup
Features
- 1st Floor Bedroom, 1st Floor Full Bath
- Flooring: Hardwood
- Basement: Finished,Full
- Number of fireplaces: 1
- Fireplace features: Wood Burning, Living Room
Interior area
- Total structure area: 3,288
- Total interior livable area: 1,792 sqft
Video & virtual tour
Property
Parking
- Total spaces: 1
- Parking features: Asphalt, Garage Door Opener, Yes, Garage Owned, Attached, Garage
- Attached garage spaces: 1
- Has uncovered spaces: Yes
Accessibility
- Accessibility features: No Disability Access
Features
- Stories: 1
- Patio & porch: Patio
- Fencing: Fenced
Lot
- Size: 0.25 Acres
- Dimensions: 80 x 133
- Features: Corner Lot, Landscaped
Details
- Parcel number: 0819108001
- Special conditions: None
- Other equipment: Ceiling Fan(s), Sump Pump
Construction
Type & style
- Home type: SingleFamily
- Architectural style: Ranch
- Property subtype: Single Family Residence
Materials
- Brick
- Foundation: Concrete Perimeter
- Roof: Asphalt
Condition
- New construction: No
- Year built: 1956
Utilities & green energy
- Sewer: Public Sewer
- Water: Lake Michigan
Community & HOA
Community
- Security: Carbon Monoxide Detector(s)
- Subdivision: East Highlands
HOA
- Services included: None
Location
- Region: Naperville
Financial & listing details
- Price per square foot: $460/sqft
- Tax assessed value: $174,950
- Annual tax amount: $10,228
- Date on market: 9/10/2026
- Ownership: Fee Simple
Estimated market value
Not available
Estimated sales range
Not available
Not available
Price history
| Date | Event | Price |
|---|---|---|
| 11/15/2017 | Sold | $395,000-1.2%$220/sqft |
Source:  MRED as distributed by MLS GRID #09687331 Report a problem MRED as distributed by MLS GRID #09687331 Report a problem | ||
| 10/9/2017 | Pending sale | $399,900$223/sqft |
Source: RE/MAX of Naperville #09687331 Report a problem | ||
| 9/7/2017 | Price change | $399,900-2.5%$223/sqft |
Source: RE/MAX of Naperville #09687331 Report a problem | ||
| 8/18/2017 | Price change | $410,000-2.4%$229/sqft |
Source: RE/MAX of Naperville #09687331 Report a problem | ||
| 8/7/2017 | Price change | $420,000-4.5%$234/sqft |
Source: RE/MAX of Naperville #09687331 Report a problem | ||
| 7/30/2017 | Price change | $439,900-2.2%$245/sqft |
Source: RE/MAX of Naperville #09687331 Report a problem | ||
| 7/23/2017 | Price change | $449,900-2.2%$251/sqft |
Source: RE/MAX of Naperville #09687331 Report a problem | ||
| 7/14/2017 | Listed for sale | $459,900+49.6%$257/sqft |
Source: RE/MAX of Naperville #09687331 Report a problem | ||
| 6/3/2011 | Sold | $307,500-6.5%$172/sqft |
Source: MRED as distributed by MLS GRID #07673143 Report a problem | ||
| 4/24/2011 | Price change | $329,000-6%$184/sqft |
Source: Coldwell Banker Residential Brokerage - Naperville #07673143 Report a problem | ||
| 4/13/2011 | Price change | $350,000-6.7%$195/sqft |
Source: Coldwell Banker Residential Brokerage - Naperville #07673143 Report a problem | ||
| 3/30/2011 | Price change | $375,000-2.5%$209/sqft |
Source: Coldwell Banker Residential Brokerage - Naperville #07673143 Report a problem | ||
| 11/11/2010 | Listed for sale | $384,500+165.2%$215/sqft |
Source: NRT Chicago #07673143 Report a problem | ||
| 10/6/1994 | Sold | $145,000$81/sqft |
Source: Public Record Report a problem | ||
Public tax history
| Year | Property taxes | Tax assessment |
|---|---|---|
| 2024 | $10,228 +7.4% | $174,950 +9.6% |
| 2023 | $9,525 +9.8% | $159,670 +10% |
| 2022 | $8,678 +3.8% | $145,160 +3.9% |
| 2021 | $8,359 +3% | $139,670 +6.3% |
| 2020 | $8,116 +3% | $131,370 +4.5% |
| 2019 | $7,878 +10.5% | $125,690 +10% |
| 2018 | $7,128 +2.1% | $114,260 +3.5% |
| 2017 | $6,982 +2.1% | $110,410 +3.7% |
| 2016 | $6,840 +0.7% | $106,420 +6.2% |
| 2015 | $6,792 +7.2% | $100,220 +10% |
| 2014 | $6,335 +1.5% | $91,110 -0.2% |
| 2013 | $6,239 +3.2% | $91,320 -3.8% |
| 2012 | $6,048 +1.4% | $94,880 -6% |
| 2011 | $5,962 -1% | $100,890 -6.7% |
| 2010 | $6,025 +1.1% | $108,190 -5% |
| 2009 | $5,957 +2.7% | $113,870 +1.4% |
| 2008 | $5,801 +4.8% | $112,300 +5.9% |
| 2007 | $5,534 +11.1% | $106,040 +13.5% |
| 2006 | $4,980 +3.7% | $93,460 +6.7% |
| 2005 | $4,802 +6.1% | $87,590 +9.4% |
| 2004 | $4,526 +5.2% | $80,080 +8.4% |
| 2003 | $4,300 +14.9% | $73,870 +15% |
| 2002 | $3,744 +7.6% | $64,230 +7.5% |
| 2001 | $3,481 +13.8% | $59,750 +5.9% |
| 2000 | $3,059 | $56,420 |
Find assessor info on the county website
Monthly payment
Est. payment
Payment breakdown
Explore the cost of this home by adjusting the details. Changes won't be saved.Climate risks
Neighborhood: Moser Highlands
Nearby schools
Schools provided by the listing agent
- Elementary: Highlands Elementary School
- Middle: Kennedy Junior High School
- High: Naperville Central High School
- District: 203
Source: MRED as distributed by MLS GRID. This data may not be complete. We recommend contacting the local school district to confirm school assignments for this home.
Similar homes
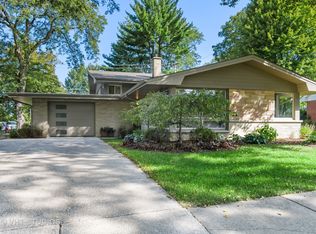
- $780,0003 bd3 ba2.3k sqft21 E Hillside Rd, Naperville, IL 60540Active
 MLS ID #12752554, Mary Blessing, Baird & Warner. MRED as distributed by MLS GRID
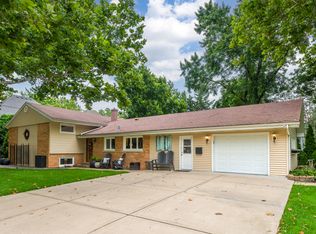
 - $730,0003 bd2 ba2.4k sqft220 E Hillside Rd, Naperville, IL 60540Active
 MLS ID #12724560, Vicki Morice, CSC, Keller Williams Infinity. MRED as distributed by MLS GRID
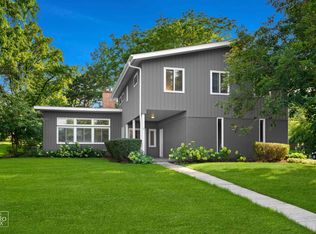
 - $679,9004 bd3 ba2.2k sqft6S575 Bridlespur Dr, Naperville, IL 60540Active
 MLS ID #12732823, Joanne Rancich, CNC,CSC,SRES, Weichert, Realtors - Homes by Presto. MRED as distributed by MLS GRID
 - $722,0004 bd3 ba2k sqft229 Terrance Dr, Naperville, IL 60565Active
 MLS ID #12736368, Kim Scott, @properties Christies International Real Estate. MRED as distributed by MLS GRID
