Welcome home! This 4-bedroom, 2-bathroom home offers plenty of space and great features ready for its next owner. Recent improvements include a new HVAC system in 2026, a metal roof in 2022, plus vinyl siding and windows less than 10 years old. Kitchen appliances will stay with the home, making your move a little easier. Outside, enjoy the front deck and fenced backyard perfect for morning coffee, grilling, entertaining, or simply relaxing outdoors. A detached one-car garage provides additional parking, storage, or workshop space. With plenty of room inside and out, this home has a lot to offer. Come take a look and see if it feels like home! Cash or conventional offers only.
Pending
$85,000
516 S Vermont Ave, Columbus, KS 66725
4beds
1,331sqft
Single Family Residence
Built in 1950
7,500 Square Feet Lot
$-- Zestimate®
$64/sqft
$-- HOA
What's special
Front deck
- 14 days
- 275
- 17
Likely to sell faster than
Zillow last checked:
Listing updated:
Listed by:
Sally Davis 620-674-2260,
Sally Davis Real Estate LLC
Source: Heartland MLS as distributed by MLS GRID,MLS#: 2645560
Facts & features
Interior
Bedrooms & bathrooms
- Bedrooms: 4
- Bathrooms: 2
- Full bathrooms: 2
Primary bedroom
- Features: Carpet
- Level: Main
- Area: 132 Square Feet
- Area source: Other
- Dimensions: 12x11
Bedroom 2
- Features: Carpet
- Level: Main
- Area: 130 Square Feet
- Area source: Other
- Dimensions: 10x13
Bedroom 3
- Features: Carpet
- Level: Main
- Area: 110 Square Feet
- Area source: Other
- Dimensions: 10x11
Bedroom 4
- Features: Vinyl
- Level: Main
- Area: 24 Square Feet
- Area source: Other
- Dimensions: 6x4
Bathroom 2
- Features: Vinyl
- Level: Main
- Area: 28 Square Feet
- Area source: Other
- Dimensions: 7x4
Dining room
- Level: Main
- Area: 35 Square Feet
- Area source: Other
- Dimensions: 7x5
Family room
- Features: Carpet
- Level: Main
- Area: 209 Square Feet
- Area source: Other
- Dimensions: 19x11
Kitchen
- Level: Main
- Area: 63 Square Feet
- Area source: Other
- Dimensions: 7x9
Living room
- Features: Carpet
- Level: Main
- Area: 220 Square Feet
- Area source: Other
- Dimensions: 20x11
Heating
- Has Heating (Unspecified Type)
Cooling
- Electric
Appliances
- Included: Dishwasher, Refrigerator
Features
- Windows: Window Coverings
- Basement: Crawl Space
- Has fireplace: No
Interior area
- Total structure area: 1,331
- Total interior livable area: 1,331 sqft
- Finished area above ground: 1,331
- Finished area below ground: 0
Property
Parking
- Total spaces: 1
- Parking features: Detached, Other
- Garage spaces: 1
Lot
- Size: 7,500 Square Feet
- Dimensions: 75 x 100
Details
- Additional structures: Outbuilding
- Parcel number: 0111361303037006.000
Construction
Type & style
- Home type: SingleFamily
- Property subtype: Single Family Residence
Materials
- Other, Vinyl Siding
- Roof: Composition
Condition
- Year built: 1950
Utilities & green energy
- Sewer: Public Sewer
- Water: Public
Community & HOA
Community
- Subdivision: Other
HOA
- Has HOA: No
Location
- Region: Columbus
Financial & listing details
- Price per square foot: $64/sqft
- Tax assessed value: $80,770
- Annual tax amount: $1,400
- Date on market: 10/5/2026
- Listing terms: Cash,Conventional
- Ownership: Private
Estimated market value
Not available
Estimated sales range
Not available
Not available
Price history
| Date | Event | Price |
|---|---|---|
| 10/15/2026 | Pending sale | $85,000$64/sqft |
Source:  Heartland MLS as distributed by MLS GRID #2645560 Report a problem | ||
| 10/3/2026 | Listed for sale | $85,000+44.1%$64/sqft |
Source:  Ozark Gateway AOR #265615 Report a problem | ||
| 5/22/2018 | Sold | -- |
Source: Agent Provided Report a problem | ||
| 4/18/2018 | Pending sale | $59,000$44/sqft |
Source: Davis Real Estate #29412 Report a problem | ||
| 1/25/2018 | Price change | $59,000-9.2%$44/sqft |
Source: Davis Real Estate #29412 Report a problem | ||
| 9/29/2017 | Price change | $64,999-3%$49/sqft |
Source: Davis Real Estate #29412 Report a problem | ||
| 8/2/2017 | Price change | $67,000+13.6%$50/sqft |
Source: Davis Real Estate #29412 Report a problem | ||
| 4/7/2017 | Listed for sale | $59,000$44/sqft |
Source: Owner Report a problem | ||
| 12/1/1997 | Sold | -- |
Source: Agent Provided Report a problem | ||
Public tax history
| Year | Property taxes | Tax assessment |
|---|---|---|
| 2025 | $1,275 +7.9% | $9,288 +2.3% |
| 2024 | $1,181 | $9,082 +12.3% |
| 2023 | -- | $8,087 +11.5% |
| 2022 | -- | $7,253 +10.7% |
| 2021 | -- | $6,552 +5.3% |
| 2020 | -- | $6,222 -11.2% |
| 2019 | -- | $7,004 +5.8% |
| 2018 | -- | $6,617 +41.7% |
| 2017 | -- | $4,669 +8% |
| 2016 | -- | $4,323 |
| 2015 | -- | $4,323 +0.9% |
| 2014 | -- | $4,286 0% |
| 2013 | -- | $4,287 +6.8% |
| 2012 | -- | $4,014 |
| 2011 | -- | -- |
| 2010 | -- | $3,962 +2.2% |
| 2009 | -- | $3,878 +19.5% |
| 2008 | -- | $3,246 -1.8% |
| 2007 | -- | $3,306 -23.6% |
| 2006 | -- | $4,330 +1.4% |
| 2005 | -- | $4,271 +0% |
| 2004 | -- | $4,269 -7.2% |
| 2003 | -- | $4,600 +1.4% |
| 2002 | -- | $4,538 +14.4% |
| 2000 | -- | $3,967 |
Find assessor info on the county website
Monthly payment
Est. payment
Payment breakdown
Explore the cost of this home by adjusting the details. Changes won't be saved.Climate risks
Neighborhood: 66725
Similar homes
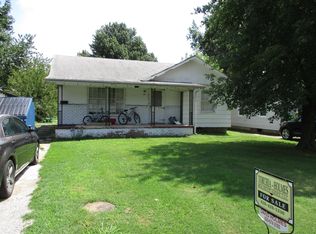
- $--3 bd2 ba1.4k sqft835 W Elm St, Columbus, KS 66725Auction
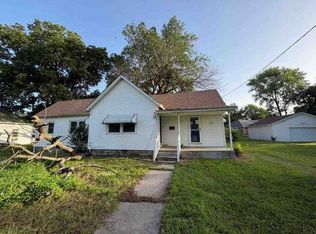 ServiceLink Auction
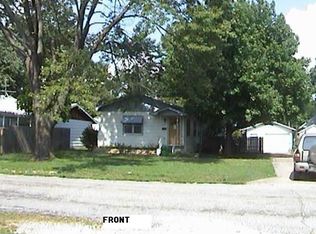
- $65,0003 bd1 ba1.3k sqft207 N Highland Ave, Columbus, KS 66725For Sale
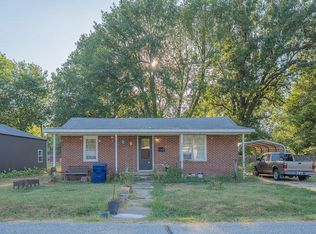 MLS ID #265426, Cord Mays, Lyons Realty Group. Ozark Gateway AOR
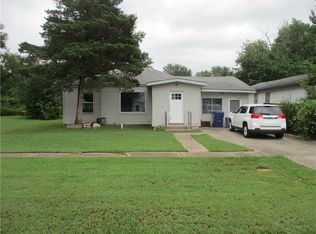
- $100,0002 bd1 ba880 sqft615 N Kansas Ave, Columbus, KS 66725For Sale
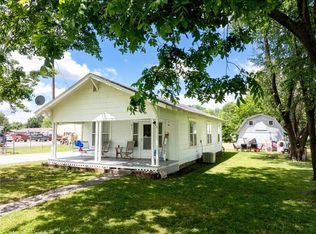 MLS ID #2623542, Nikki Burton, Burton Real Estate. Heartland MLS as distributed by MLS GRID
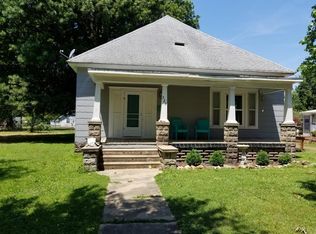
- $58,0005 bd2 ba1.9k sqft503 S Florida Ave, Columbus, KS 66725For Sale
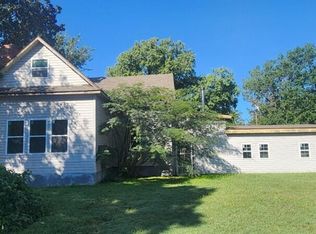 MLS ID #255375, BECKY MCDANIEL, REALPRO Columbus. Ozark Gateway AOR
