Welcome home to comfort, convenience, and space to enjoy both inside and out! This well-maintained 3-bedroom, 1-bath home in Sioux Falls offers nice-sized rooms throughout and thoughtful updates that simplify everyday living. Inside, you’ll appreciate the fresh feel of new interior paint, along with updated plumbing and a new dishwasher, adding both functionality and peace of mind. The inviting layout provides comfortable living spaces with room to spread out and make it your own. Step outside and enjoy the great backyard space, perfect for relaxing, entertaining, or spending time outdoors. The property also features new exterior paint and gutters, enhancing curb appeal and durability. Three storage sheds offer excellent space for tools, hobbies, lawn equipment, or extra storage. Conveniently located near parks, schools, downtown Sioux Falls, and major highways, this home simplifies commuting and daily errands while keeping you connected to everything the city has to offer. With its solid updates, great outdoor space, and unbeatable location, this home is ready to welcome its next owners. Motivated seller — bring your offer!
For sale
Price cut: $10K (6/8)
$179,900
516 S Willow Ave, Sioux Falls, SD 57104
3beds
1,120sqft
:
Get pre-qualified$1,206/mo
Single Family Residence
Built in 1937
7,217 Square Feet Lot
$-- Zestimate®
$161/sqft
$-- HOA
What's special
- 45 days |
- 727 |
- 48 |
Zillow last checked:
Listing updated:
Listed by:
Ally Y Leone,
eXp Realty- SF-Allen Edge Team,
Tara L Allen,
eXp Realty- SF-Allen Edge Team
Source: Realtor Association of the Sioux Empire,MLS#: 22604156
Facts & features
Interior
Bedrooms & bathrooms
- Bedrooms: 3
- Bathrooms: 1
- Full bathrooms: 1
- Main level bedrooms: 1
Primary bedroom
- Level: Main
- Area: 176
- Dimensions: 16 x 11
Bedroom 2
- Level: Upper
- Area: 130
- Dimensions: 13 x 10
Bedroom 3
- Level: Upper
- Area: 130
- Dimensions: 13 x 10
Dining room
- Level: Main
- Area: 72
- Dimensions: 9 x 8
Kitchen
- Level: Main
- Area: 140
- Dimensions: 14 x 10
Living room
- Level: Main
- Area: 180
- Dimensions: 12 x 15
Cooling
- Central Air
Appliances
- Included: Range, Microwave, Dishwasher, Refrigerator, Washer, Dryer
Features
- Flooring: Carpet, Tile, Vinyl
- Basement: Partial
Interior area
- Total interior livable area: 1,120 sqft
- Finished area above ground: 1,120
- Finished area below ground: 0
Video & virtual tour
Property
Parking
- Parking features: Concrete
Features
- Levels: One and One Half
- Fencing: Other
Lot
- Size: 7,217 Square Feet
- Dimensions: 44x164
- Features: City Lot
Details
- Additional structures: Shed(s)
- Parcel number: 37317
Construction
Type & style
- Home type: SingleFamily
- Property subtype: Single Family Residence
Materials
- Wood Siding
- Foundation: Block
- Roof: Composition
Condition
- Year built: 1937
Utilities & green energy
- Sewer: Public Sewer
- Water: Public
Community & HOA
Community
- Subdivision: Jacobson 1st Addn
HOA
- Has HOA: No
Location
- Region: Sioux Falls
Financial & listing details
- Price per square foot: $161/sqft
- Tax assessed value: $156,800
- Annual tax amount: $2,234
- Date on market: 6/8/2026
- Road surface type: Curb and Gutter
Estimated market value
Not available
Estimated sales range
Not available
Not available
Price history
| Date | Event | Price |
|---|---|---|
| 6/8/2026 | Price change | $179,900-5.3%$161/sqft |
Source:  Realtor Association of the Sioux Empire #22604156 Report a problem Realtor Association of the Sioux Empire #22604156 Report a problem | ||
| 4/28/2026 | Price change | $189,900-2.6%$170/sqft |
Source: Realtor Association of the Sioux Empire #22602361 Report a problem | ||
| 4/7/2026 | Listed for sale | $194,900+21.8%$174/sqft |
Source: Realtor Association of the Sioux Empire #22602361 Report a problem | ||
| 11/12/2025 | Listing removed | $160,000$143/sqft |
Source: Realtor Association of the Sioux Empire #22101146 Report a problem | ||
| 9/30/2021 | Listing removed | -- |
Source:  RE/MAX International Report a problem RE/MAX International Report a problem | ||
| 3/16/2021 | Pending sale | $160,000$143/sqft |
Source: RE/MAX International #22101146 Report a problem | ||
| 3/16/2021 | Price change | $160,000+6.7%$143/sqft |
Source: Realtor Association of the Sioux Empire #22101146 Report a problem | ||
| 3/15/2021 | Listed for sale | $149,900+111.1%$134/sqft |
Source: RE/MAX International #22101146 Report a problem | ||
| 8/25/2020 | Sold | $71,000+1.4%$63/sqft |
Source: Realtor Association of the Sioux Empire #22004619 Report a problem | ||
| 7/26/2020 | Listed for sale | $70,000$63/sqft |
Source: Sioux Metro Real Estate LLC #22004619 Report a problem | ||
Public tax history
| Year | Property taxes | Tax assessment |
|---|---|---|
| 2025 | $2,041 +6.2% | $156,800 +7% |
| 2024 | $1,921 -2.1% | $146,600 +7.5% |
| 2023 | $1,962 +2.5% | $136,400 +8.7% |
| 2022 | $1,913 -4.1% | $125,500 +22.2% |
| 2021 | $1,996 +18.7% | $102,700 +8.6% |
| 2020 | $1,681 +9.9% | $94,600 +17.4% |
| 2018 | $1,530 -5.9% | $80,612 +7% |
| 2017 | $1,626 +6.3% | $75,338 +7.7% |
| 2016 | $1,530 +6% | $69,945 +5.3% |
| 2015 | $1,443 +0.4% | $66,444 |
| 2014 | $1,438 +6.6% | $66,444 +1.1% |
| 2013 | $1,348 | $65,707 +1.8% |
| 2012 | $1,348 | $64,532 |
| 2011 | -- | $64,532 +1.9% |
| 2010 | -- | $63,357 |
| 2009 | $1,255 | $63,357 |
| 2008 | -- | $63,357 +6.6% |
| 2007 | -- | $59,417 |
Find assessor info on the county website
Monthly payment
Est. payment
Payment breakdown
Explore the cost of this home by adjusting the details. Changes won't be saved.Climate risks
Neighborhood: Emerson
Nearby schools
GreatSchools rating
- 3/10Garfield Elementary - 19Grades: PK-5Distance: 0.4 mi
- 3/10George Mcgovern Middle School -09Grades: 6-8Distance: 3.5 mi
- 6/10Jefferson High School - 67Grades: 9-12Distance: 2.5 mi
Schools provided by the listing agent
- Elementary: Garfield ES
- Middle: George McGovern MS - Sioux Falls
- High: Thomas Jefferson High School
- District: Sioux Falls
Source: Realtor Association of the Sioux Empire. This data may not be complete. We recommend contacting the local school district to confirm school assignments for this home.
- $153,8002 bd1 ba528 sqft508 S Willow Ave, Sioux Falls, SD 57104Off Market

- $156,6003 bd1 ba1.1k sqft520 S Willow Ave, Sioux Falls, SD 57104Off Market
- $320,2005 bd2 ba1.7k sqft506 S Willow Ave, Sioux Falls, SD 57104Off Market
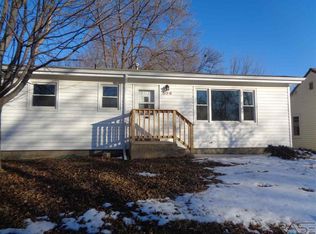
- $152,3003 bd1 ba1k sqft1723 W 13th St, Sioux Falls, SD 57104Off Market
- $226,5004 bd2 ba1.7k sqft509 S Willow Ave, Sioux Falls, SD 57104Sold
- $199,5002 bd2 ba816 sqft1709 W 14th St, Sioux Falls, SD 57104Off Market
- $215,7003 bd1 ba1.2k sqft511 S Hawthorne Ave, Sioux Falls, SD 57104Off Market
- $245,4003 bd1 ba1.1k sqft517 S Willow Ave, Sioux Falls, SD 57104Off Market
A local agent can set up tours, give advice and negotiate with sellers.
A local lender can help you make sure your offer is ready when you are.
Similar homes
- $179,9003 bd1 ba1k sqft304 S Lyndale Ave, Sioux Falls, SD 57104For Sale
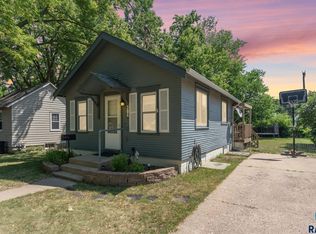
 MLS ID #22605495, Cole M Shawd. Realtor Association of the Sioux Empire
 - $179,9003 bd2 ba1k sqft415 W Bailey St, Sioux Falls, SD 57104For Sale
 MLS ID #22604422, Cadin J Buchholz. Realtor Association of the Sioux Empire
 - $175,0002 bd1 ba880 sqft528 S Elmwood Ave, Sioux Falls, SD 57104For Sale
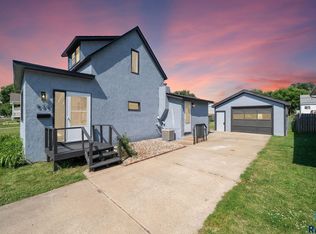 MLS ID #22604892, Cadin J Buchholz. Realtor Association of the Sioux Empire
 - $195,0002 bd1 ba1k sqft1207 W Sioux St, Sioux Falls, SD 57104For Sale
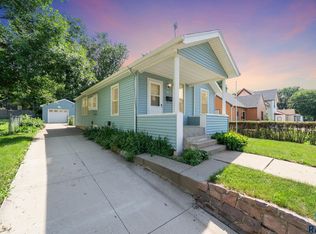 MLS ID #22605217, Codi F Nincehelser. Realtor Association of the Sioux Empire
 - $229,9003 bd1 ba1.1k sqft600 S Glendale Ave, Sioux Falls, SD 57104For SaleMLS ID #22605275, CeAnna L Pruitt. Realtor Association of the Sioux Empire
- $192,0002 bd1 ba728 sqft412 S Jefferson Ave, Sioux Falls, SD 57104For SaleMLS ID #22604080, Ron P Weber. Realtor Association of the Sioux Empire
- $209,0003 bd1 ba1.1k sqft413 S West Ave, Sioux Falls, SD 57104For SaleMLS ID #22602158, Pam K Hoefert. Realtor Association of the Sioux Empire
- $195,0003 bd2 ba1k sqft509 S Grange Ave, Sioux Falls, SD 57104For SaleMLS ID #22603083, Brandy S Wiseman. Realtor Association of the Sioux Empire
- $199,0002 bd1 ba806 sqft1508 W 28th St, Sioux Falls, SD 57105For SaleMLS ID #22605494, Brent L Langston. Realtor Association of the Sioux Empire
- $169,9003 bd1 ba1.4k sqft807 W 12th St, Sioux Falls, SD 57104For SaleMLS ID #22603140, Aaron L Rietsema. Realtor Association of the Sioux Empire
- $189,9004 bd2 ba1.1k sqft2105 S Duluth Ave, Sioux Falls, SD 57105For SaleMLS ID #22604314, Jon D Eng. Realtor Association of the Sioux Empire
- $159,9003 bd1 ba1.1k sqft821 W 15th St, Sioux Falls, SD 57104For SaleMLS ID #22603550, Brett J Sichmeller. Realtor Association of the Sioux Empire
- $144,7773 bd2 ba1.6k sqft611 N Walts Ave, Sioux Falls, SD 57104For SaleMLS ID #22604610, Jim F Koch. Realtor Association of the Sioux Empire
- $229,9004 bd2 ba1.5k sqft501 S Hawthorne Ave, Sioux Falls, SD 57104For SaleMLS ID #22604999, Joel Sage. Realtor Association of the Sioux Empire
- $184,9002 bd1 ba707 sqft2321 S West Ave, Sioux Falls, SD 57105For SaleMLS ID #22605025, Julie A Roth. Realtor Association of the Sioux Empire
- $190,0004 bd1 ba1.2k sqft1902 S Spring Ave, Sioux Falls, SD 57105For SaleMLS ID #22605096, David J Maske. Realtor Association of the Sioux Empire
- $240,0002 bd2 ba962 sqft3508 N 10th Ave, Sioux Falls, SD 57104For SaleMLS ID #22605526, Daniel Stratton. Realtor Association of the Sioux Empire
- $209,5002 bd1 ba696 sqft1223 N Spring Ave, Sioux Falls, SD 57104For SaleMLS ID #22604221, Katie P Day. Realtor Association of the Sioux Empire
- $199,0002 bd1 ba1.2k sqft816 W 22nd St, Sioux Falls, SD 57105For SaleMLS ID #22604970, Chad E Hettermann. Realtor Association of the Sioux Empire
- $169,9002 bd1 ba880 sqft514 N French Ave, Sioux Falls, SD 57103For SaleMLS ID #22604836, Destinie R Marshall. Realtor Association of the Sioux Empire
