Welcome to 516 SE 4th Terrace, where the story of your dream home is ready to be written. Perfectly placed just minutes from the heart of downtown Lee’s Summit, this home puts you in the center of a lively plot—brimming with charming boutiques, cozy coffee shops, and restaurants worthy of a five-star review. Whether your weekend reads include brunch menus or cocktail lists, you’re always just a short stroll from the next page-turning adventure.
The main level introduces our protagonist (that’s you) to a warm and inviting space with wood floors, a bright and open living area, and a kitchen stocked with stainless steel appliances and custom cabinetry—the perfect setting for your culinary quests, from elaborate homemade meals to expertly reheated leftovers. And for those who believe every meal should be savored, the dining room features a custom banquette, making it the coziest spot for morning coffee, long dinners, or late-night book club debates.
But the plot thickens…
Descend into the finished basement, a bonus chapter filled with possibilities. Home theater? Office? Guest suite? The choice is yours. With an egress window and a fourth bedroom, this level offers a flexible space for any narrative twist life throws your way.
And then, the grand finale: the backyard. A covered deck sets the stage for morning coffee, evening prosecco, and all the moments in between, while the fenced yard is perfect for pets, gatherings, or your future garden of literary inspiration. Plus, the freshly poured garage floor means you won’t have to edit out any unsightly cracks or blemishes—this home is move-in ready, no rewrites needed.
This is one of those books you won’t want to put down—so don’t wait for the sequel. Call today and start writing your next chapter before someone else claims the ending!
Sold
Zillow last checked:
Listing updated:
Bought with:
Wendy Morris, 00244253
BHG Kansas City Homes
Source: Heartland MLS as distributed by MLS GRID,MLS#: 2506812
Price history
| Date | Event | Price |
|---|---|---|
| 4/9/2025 | Sold | -- |
Source:  Heartland MLS as distributed by MLS GRID #2506812 Report a problem Heartland MLS as distributed by MLS GRID #2506812 Report a problem | ||
| 3/9/2025 | Pending sale | $310,000+3.7%$148/sqft |
Source: Heartland MLS as distributed by MLS GRID #2506812 Report a problem | ||
| 3/6/2025 | Listed for sale | $299,000$142/sqft |
Source: Heartland MLS as distributed by MLS GRID #2506812 Report a problem | ||
| 8/7/2020 | Sold | -- |
Source: Heartland MLS as distributed by MLS GRID #2225831 Report a problem | ||
Nearby homes
- $276,1003 bd2 ba1.1k sqft518 SE 4th Street Ter, Lees Summit, MO 64063Off Market
- $304,7004 bd3 ba1.6k sqft520 SE 4th Ter, Lees Summit, MO 64063Off Market
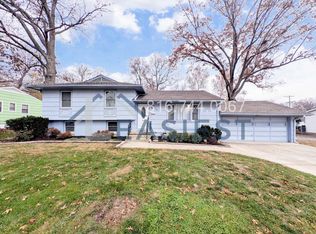
- $316,2004 bd2 ba2.1k sqft516 SE 4th Street Ter, Lees Summit, MO 64063Off Market
- $229,0003 bd1 ba1.1k sqft522 SE 4th Street Ter, Lees Summit, MO 64063Off Market
Get a cash offer in 3 minutes
Find out how much your home could sell for in as little as 3 minutes with a no-obligation cash offer.
Estimated market value
$317,100
