Great opportunity in an established neighborhood! This 3-bedroom home features major mechanical updates, including a brand-new roof and a complete new HVAC system—both installed just one month ago. The functional layout offers comfortable living space and an attached deep garage with ample space for parking, extra storage, or a workshop area. Situated on a tree-lined lot surrounded by mature trees, the property provides natural shade and fantastic curb appeal. Bring your decorative vision to personalize the interior finishes and make this house your home. Ongoing property enhancements and capital improvements are actively underway, making this a ideal opportunity to secure the home early before future price adjustments.
Pending
$165,000
516 SW 67th St, Oklahoma City, OK 73139
3beds
1,074sqft
Single Family Residence
Built in 1963
9,448 Square Feet Lot
$164,400 Zestimate®
$154/sqft
$-- HOA
What's special
Fantastic curb appealFunctional layoutNatural shade
- 21 days
- 449
- 25
Likely to sell faster than
Zillow last checked:
Listing updated:
Listed by:
Christopher Marrou 832-233-2139,
Keller Williams Central OK
Source: MLSOK/OKCMAR as distributed by MLS GRID,MLS#: 1252214
Facts & features
Interior
Bedrooms & bathrooms
- Bedrooms: 3
- Bathrooms: 2
- Full bathrooms: 1
- 1/2 bathrooms: 1
Heating
- Has Heating (Unspecified Type)
Cooling
- Has cooling: Yes
Appliances
- Included: Dishwasher, Disposal, Microwave, Water Heater
Features
- Flooring: Combination
- Has fireplace: No
- Fireplace features: None
Interior area
- Total structure area: 1,074
- Total interior livable area: 1,074 sqft
Property
Parking
- Total spaces: 2
- Parking features: Garage
- Garage spaces: 2
Features
- Levels: One
- Stories: 1
- Exterior features: Rain Gutters
- Fencing: Chain Link Link
Lot
- Size: 9,448 Square Feet
- Features: Interior Lot
Details
- Parcel number: 516SW67th73139
- Special conditions: None
Construction
Type & style
- Home type: SingleFamily
- Architectural style: Ranch,Traditional
- Property subtype: Single Family Residence
Materials
- Brick & Frame
- Foundation: Slab
- Roof: Composition
Condition
- Year built: 1963
Utilities & green energy
- Utilities for property: Cable Available, High Speed Internet, Public
Community & HOA
Location
- Region: Oklahoma City
Financial & listing details
- Price per square foot: $154/sqft
- Tax assessed value: $96,217
- Annual tax amount: $1,140
- Date on market: 10/4/2026
- Electric utility on property: Yes
Estimated market value
$164,400
$156,000 - $173,000
$1,255/mo
Price history
| Date | Event | Price |
|---|---|---|
| 10/14/2026 | Pending sale | $165,000$154/sqft |
Source:  MLSOK/OKCMAR as distributed by MLS GRID #1252214 Report a problem MLSOK/OKCMAR as distributed by MLS GRID #1252214 Report a problem | ||
| 10/4/2026 | Listed for sale | $165,000+258.7%$154/sqft |
Source: MLSOK/OKCMAR as distributed by MLS GRID #1252214 Report a problem | ||
| 2/19/1997 | Sold | $46,000$43/sqft |
Source: Agent Provided Report a problem | ||
Public tax history
| Year | Property taxes | Tax assessment |
|---|---|---|
| 2025 | $1,141 +2.7% | $10,583 +3% |
| 2024 | $1,110 +4.5% | $10,275 +3% |
| 2023 | $1,062 +8.5% | $9,975 +3% |
| 2022 | $979 +3.7% | $9,685 +3% |
| 2021 | $944 +2.5% | $9,403 +3% |
| 2020 | $921 +24.4% | $9,130 +2.7% |
| 2019 | $741 +3.4% | $8,894 +3% |
| 2018 | $716 -16.5% | $8,635 +0.7% |
| 2017 | $857 | $8,579 +2.6% |
| 2016 | $857 +2.9% | $8,359 +1.3% |
| 2015 | $833 +4.6% | $8,248 +3% |
| 2014 | $796 | $8,007 -2.1% |
| 2013 | -- | $8,177 -1.6% |
| 2012 | -- | $8,307 -1.5% |
| 2011 | -- | $8,435 -1.3% |
| 2010 | -- | $8,546 +0.9% |
| 2009 | -- | $8,468 +4.6% |
| 2008 | -- | $8,099 +5% |
| 2007 | -- | $7,714 +5% |
| 2006 | -- | $7,347 +5% |
| 2005 | -- | $6,997 -88.5% |
| 2004 | $570 | $60,590 +809.2% |
| 2003 | -- | $6,664 +8.2% |
| 2002 | -- | $6,158 +4.2% |
| 2001 | -- | $5,909 +7.7% |
| 2000 | -- | $5,484 +0.1% |
| 1999 | -- | $5,480 |
Find assessor info on the county website
Monthly payment
Est. payment
Payment breakdown
Explore the cost of this home by adjusting the details. Changes won't be saved.Climate risks
Neighborhood: Southern Oaks
Nearby schools
Schools provided by the listing agent
- Elementary: Parmelee ES
- Middle: Webster MS
- High: Capitol Hill HS
Source: MLSOK/OKCMAR as distributed by MLS GRID. This data may not be complete. We recommend contacting the local school district to confirm school assignments for this home.
Similar homes
- $149,9003 bd2 ba1.4k sqft938 SW 62nd St, Oklahoma City, OK 73139For Sale
 MLS ID #1240352, Ed Zinnamon, Zinnamon Real Estate. MLSOK/OKCMAR as distributed by MLS GRID
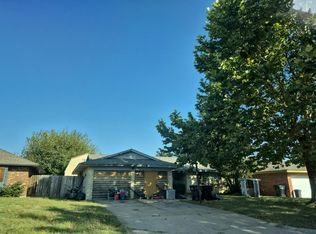
 - $--4 bd2 ba1k sqft1416 Lawton Ave, Oklahoma City, OK 73160Auction
 Auction.com 2
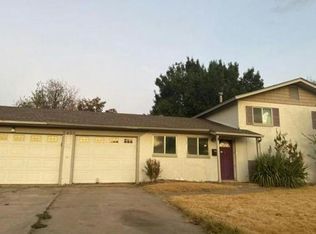
 - $--3 bd2 ba1.5k sqft2400 Queensbury Rd, Moore, OK 73160Auction
 Auction.com 2
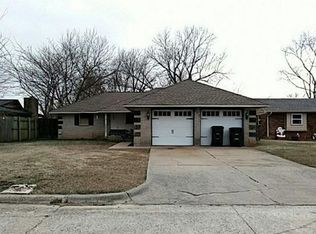
 - $--3 bd2 ba1k sqft817 Eagle Dr, Moore, OK 73160Auction
 Auction.com 2
